George Cress of Real Broker Email: george@cress.co (dot co) Call/Text: 212-203-5251

Stamford, CT / SOLD
26 General Waterbury LaneStamford, CT 06902
The buyer could have saved $9,000 in brokerage fees*
When you buy with Cress, we give you back a portion of the brokerage commission we receive.
See how the commission rebate works ↗*Estimate assumes a 2.5% buyer-agent commission and a 30% rebate. Actual savings depend on final purchase price and commission received. Based on the recorded closed price; this is a hypothetical estimate, not a statement of actual commission or rebate paid.
Sale Price$1,200,000ClosedAugust 28, 2024
Open house
Our Take

26 General Waterbury Lane is a Stamford home in Westover on a private cul-de-sac, with two decks and a two-car garage providing direct entry. The main floor includes two living rooms with dramatic windows, stone fireplaces, hardwood floors, a renovated kitchen, dining access, and a room that can serve as an office or guest suite. The primary suite has a wood-burning fireplace, en-suite bath, and two closets. A walk-out basement adds a full bath and flexible-use space; updates include the roof, driveway, HVAC, lighting, and decks.
At a glance
Closed · MLS #24020407- Bedrooms
- 5
- BathroomsBaths
- 4 full / 0 half
- Square feet
- 5,132
- Year built
- 1977
- Acres
- 1
- Property taxes
- $15,327
July 2024-June 2025
What stands out
- Private cul-de-sac setting in Westover
- Two living rooms with stone fireplaces
- Renovated kitchen with dining-room access
- Primary suite with wood-burning fireplace
- Walk-out basement with full bath
- Two-car garage with direct home entry
- Updated roof, driveway, HVAC, and decks
Read the full listing description
Welcome to 26 General Waterbury Lane: Located on a private cul-de-sac in Westover, this home offers privacy and convenient accessibility to Downtown Stamford, the Merritt Parkway, I-95, New Canaan and Greenwich. The property features four generously sized bedrooms (with the possibility of a 5th on the first floor) and four full bathrooms.The main floor features two living rooms both with dramatic windows, custom stone fireplaces, hardwood floors, and access to the properties two decks. The kitchen has been newly renovated, and offers easy access to the dining room- perfect for entertaining or hosting holiday gatherings. The main floor features an additional room offering the possibility for a guest suite, or office, and has access to the first floor full bath.The primary suite is a incredible- featuring a large custom stone wood burning fireplace, and en-suite primary bath with his and her closets. The upstairs also features an additional three bedrooms and another newly upgraded full bath. The walk out basement features hardwood floors, a full bath, and provides tremendous flexibility to have a playroom, office, additional guest suite, or gym. Two car garage with direct access and entry to home. This home has been meticulously cared for and thoughtfully updated: New roof, new driveway, new kitchen, updated bathrooms, floors, decks, new HVAC system, lighting, and much more.
Schools
- Elementary
- Stillmeadow
- Middle
- Per Board of Ed
- High
- Westhill
Schools as reported by SmartMLS. Confirm attendance assignments with the district.
Price history
| Date | Event | Price |
|---|---|---|
| Closed price | $1,200,000 | |
| Original list price | $1,379,000 |
Intermediate price changes and previous listings may not be included.
Interested in a property like this?
Cress can help you understand the market and find currently available homes.
Nearby sold homes
Closest recorded sales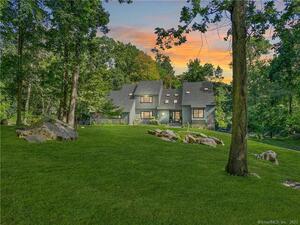 Sold 05/30/22
$2,200,0005 beds · 5.5 ba · 5,896 sqft · Sold54 Merriebrook Lane, Stamford, CT 06902Berkshire Hathaway NE Prop.
Sold 05/30/22
$2,200,0005 beds · 5.5 ba · 5,896 sqft · Sold54 Merriebrook Lane, Stamford, CT 06902Berkshire Hathaway NE Prop.
 Sold 08/12/25
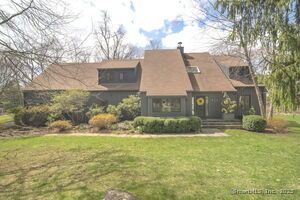
$1,452,7004 beds · 3 ba · 5,434 sqft · Sold802 Westover Road, Stamford, CT 06902William Raveis Real Estate
Sold 08/12/25
$1,452,7004 beds · 3 ba · 5,434 sqft · Sold802 Westover Road, Stamford, CT 06902William Raveis Real Estate
 Sold 06/28/26
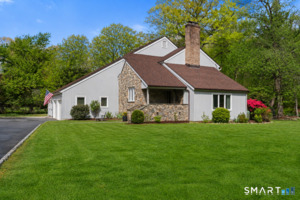
$1,412,0004 beds · 2.5 ba · 3,309 sqft · Sold702 Westover Road, Stamford, CT 06902William Raveis Real Estate
Sold 06/28/26
$1,412,0004 beds · 2.5 ba · 3,309 sqft · Sold702 Westover Road, Stamford, CT 06902William Raveis Real Estate
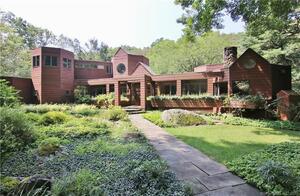 Sold 10/18/21
$1,350,0004 beds · 3 ba · 4,443 sqft · Sold688 Westover Road, Stamford, CT 06902Berkshire Hathaway NE Prop.
Sold 10/18/21
$1,350,0004 beds · 3 ba · 4,443 sqft · Sold688 Westover Road, Stamford, CT 06902Berkshire Hathaway NE Prop.
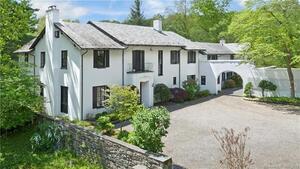 Sold 07/18/24
$2,200,0006 beds · 6.5 ba · 5,787 sqft · Sold684 Westover Road, Stamford, CT 06902Douglas Elliman of Connecticut
Sold 07/18/24
$2,200,0006 beds · 6.5 ba · 5,787 sqft · Sold684 Westover Road, Stamford, CT 06902Douglas Elliman of Connecticut
*Estimate: $1,200,000 closed price × assumed 2.5% buyer-agent commission × 30% rebate = $9,000. Actual savings depend on the final purchase price and commission Cress receives. The assumed commission is not a representation of this listing's offered or actual compensation. This is a hypothetical estimate, not a rebate paid on this sale.
Listed by William Pitt Sotheby's Int'l
Maureen Kitson
SmartMLS · Listing #24020407 · Closed
Listing data checked: Sep 26, 2026, 12:00 PM EDT.
Listing information is deemed reliable but not guaranteed. Cress commentary is separate from the MLS listing description. Contact Cress about a correction.
For personal, noncommercial use to identify properties you may be interested in purchasing.
