George Cress of Real Broker Email: george@cress.co (dot co) Call/Text: 212-203-5251

Stamford, CT / SOLD
262 West TrailStamford, CT 06903
The buyer could have saved $4,675 in brokerage fees*
When you buy with Cress, we give you back a portion of the brokerage commission we receive.
See how the commission rebate works ↗*Estimate assumes a 2.5% buyer-agent commission and a 20% rebate. Actual savings depend on final purchase price and commission received. Based on the recorded closed price; this is a hypothetical estimate, not a statement of actual commission or rebate paid.
Sale Price$935,000ClosedOctober 7, 2021
Open house
Our Take
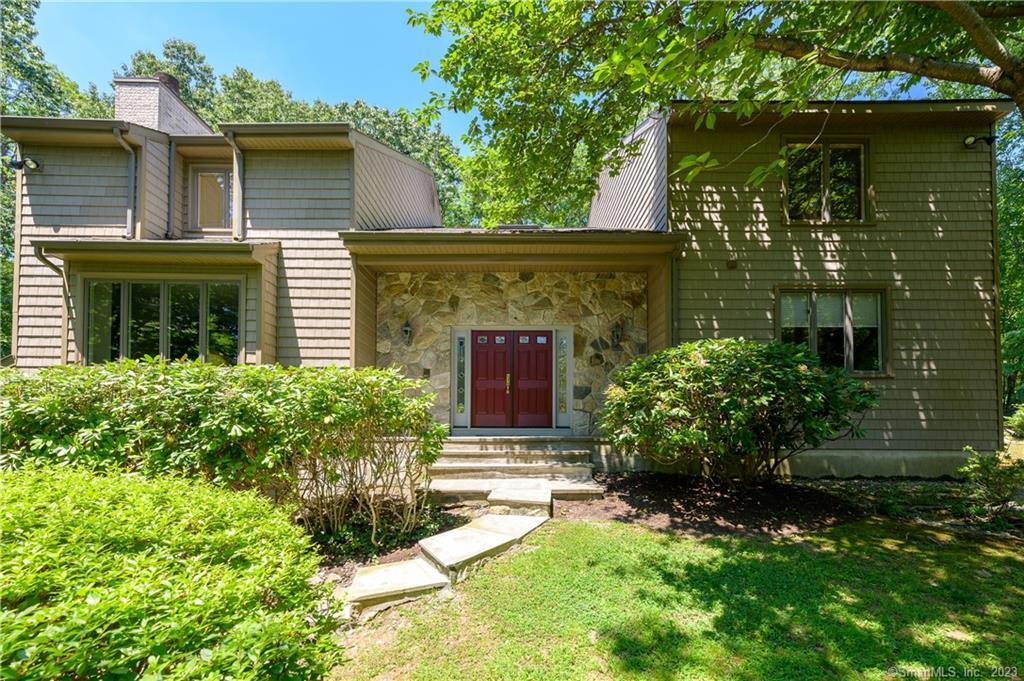
262 West Trail is a five-bedroom contemporary on a North Stamford cul-de-sac, with an open-concept eat-in kitchen and family room. The kitchen includes stainless appliances, granite counters, two wall ovens, two dishwashers, and a Sub-Zero refrigerator, while the family room has a two-story vaulted ceiling and stone fireplace. A screened porch, deck, office/den, media room, three-car garage, and extensive storage add flexibility. Upstairs are a primary bedroom with California closet, hydro-tub, stall shower, and sauna, plus three additional bedrooms.
At a glance
Closed · MLS #170413804- Bedrooms
- 5
- BathroomsBaths
- 2 full / 1 half
- Square feet
- 3,971
- Year built
- 1988
- Acres
- 1.16
- Property taxes
- $14,536
July 2021-June 2022
What stands out
- Open-concept eat-in kitchen and family room
- Two-story family room with stone fireplace
- Screened porch with ceiling fan
- Office/den with built-ins and deck access
- Primary suite with sauna and hydro-tub
- Three-car garage and extensive storage
- Lower-level media room with built-ins
- Banquet-sized dining room and living room fireplace
Read the full listing description
Impressive, sun filled contemporary offers all you want for easy living, gracious entertaining and working from home. Set on a desirable North Stamford cul-de-sac, this wonderful floor plan has generous sized rooms, loads of glass and the open concept, eat-in kitchen/family room you've been looking for. A grand soaring foyer greets you, as you enter, with its sweeping staircase and open sightlines. Banquet-sized dining room & elegant living room, with fireplace are perfect for formal occasions. Family and friends will love being in the custom chef's eat-in kitchen with high end stainless appliances, granite counters, 2 wall ovens, 2 dishwashers, Sub Zero refrigerator & sliders leading to a screened porch. The porch with a ceiling fan is perfect for summer entertaining & relaxing. The Kitchen opens to a Family Room with 2 story vaulted ceiling, floor to ceiling stone fireplace and built-ins. The Office/Den with built-ins and sliders to the deck can serve as a 5th bedroom. Upstairs you find the large Master Bedroom with a walk-in California Closet, bath with hydro-tub, stall shower & sauna. Three additional large Bedrooms with an abundance of closets and an updated full bath complete the 2nd level. The lower-level media room with wall-wall carpet and built-ins is a perfect spot for children's playroom, gym, or hobbies. This meticulously maintained home has hardwood floors throughout, city water, central air, newly paved driveway, 3 car garage & tons of storage. A Must See!!!
Schools
- Elementary
- Northeast
- Middle
- Turn of River
- High
- Westhill
Schools as reported by SmartMLS. Confirm attendance assignments with the district.
Price history
| Date | Event | Price |
|---|---|---|
| Closed price | $935,000 | |
| Original list price | $940,000 |
Intermediate price changes and previous listings may not be included.
Interested in a property like this?
Cress can help you understand the market and find currently available homes.
*Estimate: $935,000 closed price × assumed 2.5% buyer-agent commission × 20% rebate = $4,675. Actual savings depend on the final purchase price and commission Cress receives. The assumed commission is not a representation of this listing's offered or actual compensation. This is a hypothetical estimate, not a rebate paid on this sale.
Listed by William Pitt Sotheby's Int'l
Susan Swidler
SmartMLS · Listing #170413804 · Closed
Listing data checked: Sep 26, 2026, 12:19 PM EDT.
Listing information is deemed reliable but not guaranteed. Cress commentary is separate from the MLS listing description. Contact Cress about a correction.
For personal, noncommercial use to identify properties you may be interested in purchasing.
