George Cress of Real Broker Email: george@cress.co (dot co) Call/Text: 212-203-5251

Stamford, CT / SOLD
27 Wellington DriveStamford, CT 06903
The buyer could have saved $3,870 in brokerage fees*
When you buy with Cress, we give you back a portion of the brokerage commission we receive.
See how the commission rebate works ↗*Estimate assumes a 2.5% buyer-agent commission and a 20% rebate. Actual savings depend on final purchase price and commission received. Based on the recorded closed price; this is a hypothetical estimate, not a statement of actual commission or rebate paid.
Sale Price$774,000ClosedMarch 24, 2026
Open house
Our Take
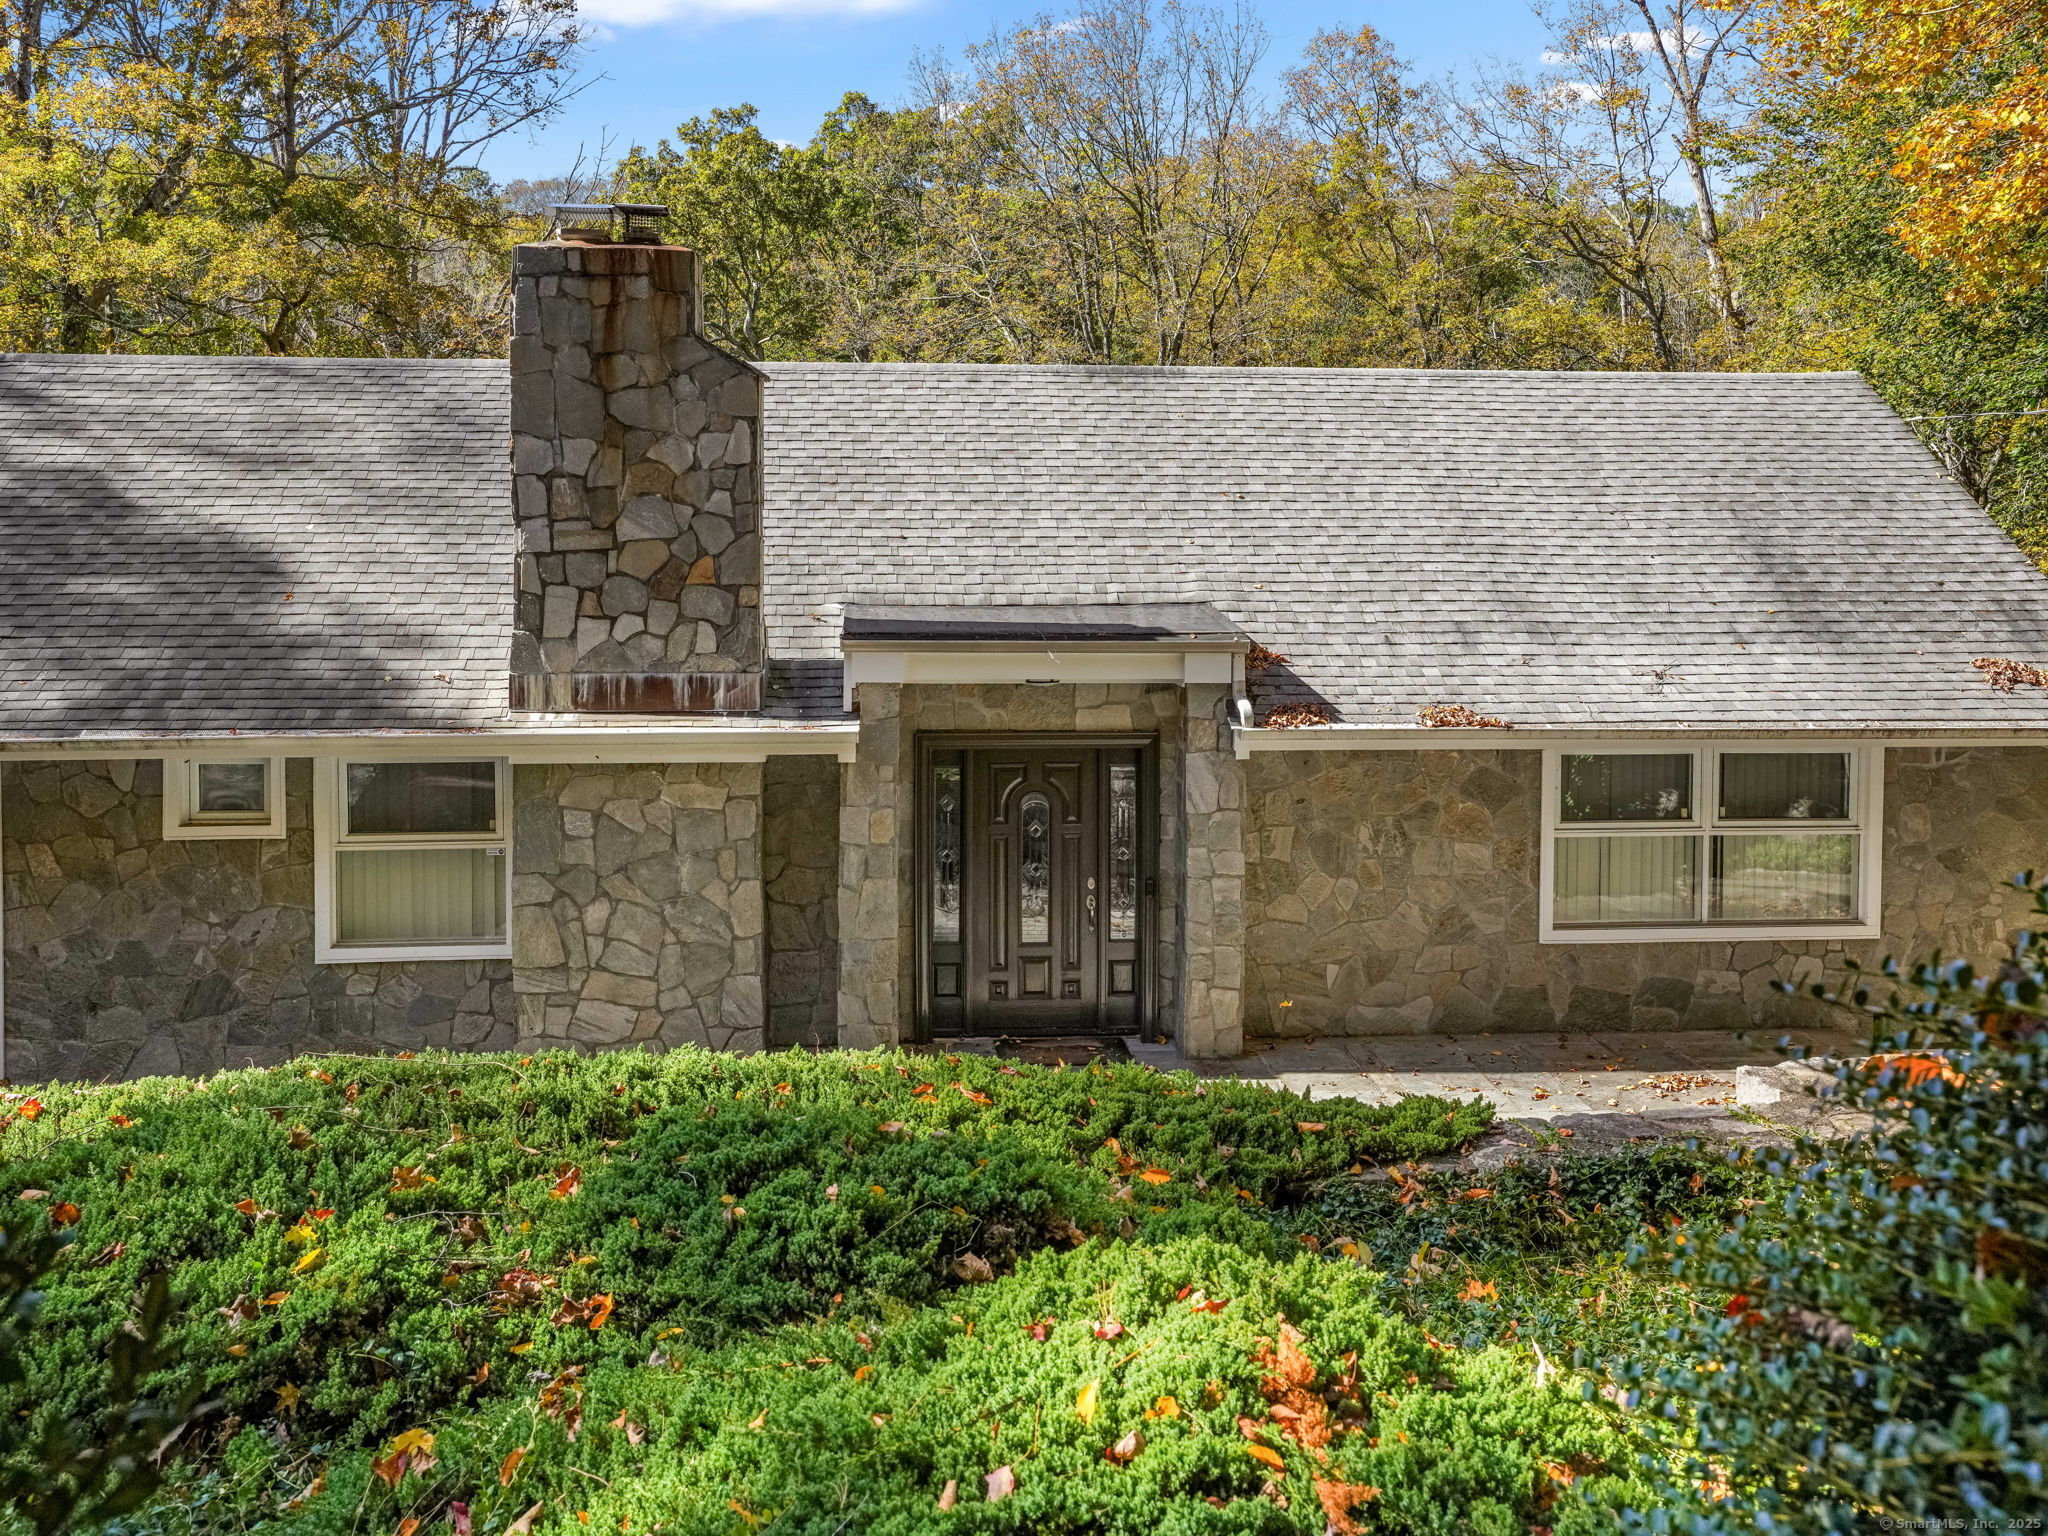
27 Wellington Drive is a four-bedroom, three-full-bath home on 1.04 acres along a private road in Stamford. Trees and a pond shape the setting, while light-filled interiors, high ceilings, and dedicated space for an artist’s studio or office support varied uses. A custom European kitchen includes appliances described as state-of-the-art, and the property also has a two-car garage and full attic. The home is offered as-is and has potential for updating and customization.
At a glance
Closed · MLS #24133749- Bedrooms
- 4
- BathroomsBaths
- 3 full / 0 half
- Square feet
- 2,402
- Year built
- 1953
- Acres
- 1.04
- Property taxes
- $10,565
July 2025-June 2026
What stands out
- Private road setting with trees and a pond
- Light-filled interiors with high ceilings
- Dedicated space for an artist’s studio or office
- Custom European kitchen with European-fabricated cabinetry
- Two-car garage and full attic
- Set on 1.04 acres
- Offered as-is
Read the full listing description
Nestled in a tranquil setting on a private road, this expansive 2402 sq ft 4-bedroom, 3 3-full-bathroom home with a 2-car garage and a full attic offers a perfect blend of peace and potential. Set on 1.04 acres of land, with ancient trees and a serene pond, this residence is a true sanctuary. This location invites daily walks and peaceful moments in nature. The light-filled interiors and high ceilings create an inviting atmosphere, ideally suited for both comfortable living and creative pursuits. With dedicated spaces for an artist's studio and or an office, the home caters perfectly to professional needs. There is incredible potential to update and customize to your taste. The heart of the home is a custom European kitchen, expertly designed and fabricated in Europe and equipped with state-of-the-art appliances that cater to both culinary enthusiasts and everyday cooks. This space has been filled with joy and laughter, making it ideal for intimate family gatherings and lively entertaining. With its unique European charm, this home is ready to welcome its next chapter! As is. The buyers agent is to verify all the information.
Schools
- Elementary
- Per Board of Ed
- Middle
- Turn of River
- High
- Westhill
Schools as reported by SmartMLS. Confirm attendance assignments with the district.
Price history
| Date | Event | Price |
|---|---|---|
| Closed price | $774,000 | |
| Original list price | $799,999 |
Intermediate price changes and previous listings may not be included.
Interested in a property like this?
Cress can help you understand the market and find currently available homes.
*Estimate: $774,000 closed price × assumed 2.5% buyer-agent commission × 20% rebate = $3,870. Actual savings depend on the final purchase price and commission Cress receives. The assumed commission is not a representation of this listing's offered or actual compensation. This is a hypothetical estimate, not a rebate paid on this sale.
Listed by William Raveis Real Estate · (203) 869-9263
Linda Zeoli
SmartMLS · Listing #24133749 · Closed
Listing data checked: Sep 26, 2026, 11:53 AM EDT.
Listing information is deemed reliable but not guaranteed. Cress commentary is separate from the MLS listing description. Contact Cress about a correction.
For personal, noncommercial use to identify properties you may be interested in purchasing.
