George Cress of Real Broker Email: george@cress.co (dot co) Call/Text: 212-203-5251

Stamford, CT / SOLD
2745 High Ridge RoadStamford, CT 06903
The buyer could have saved $2,875 in brokerage fees*
When you buy with Cress, we give you back a portion of the brokerage commission we receive.
See how the commission rebate works ↗*Estimate assumes a 2.5% buyer-agent commission and a 20% rebate. Actual savings depend on final purchase price and commission received. Based on the recorded closed price; this is a hypothetical estimate, not a statement of actual commission or rebate paid.
Sale Price$575,000ClosedNovember 28, 2023
Open house
Our Take
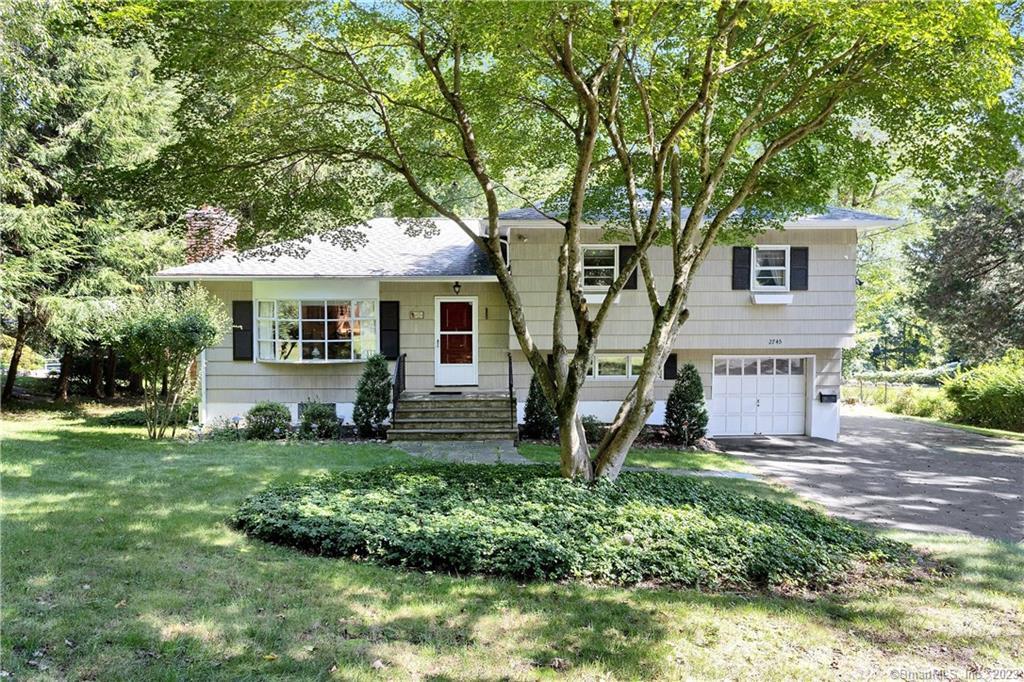
2745 High Ridge Road in Stamford sits on a one-acre North Stamford property that has been maintained by the same owner for more than 40 years. The main floor includes an open living room with a fireplace, dining room, and eat-in kitchen leading to a large deck overlooking the private backyard. Three bedrooms include one with two walk-in closets. A lower-level family room offers several potential uses, including a playroom, gym, home office, or possible fourth bedroom. Hardwood floors and an attached one-car garage complete the home’s stated features.
At a glance
Closed · MLS #170597573- Bedrooms
- 3
- BathroomsBaths
- 2 full / 0 half
- Square feet
- 2,533
- Year built
- 1960
- Acres
- 1
- Property taxes
- $8,527
July 2023-June 2024
What stands out
- One-acre North Stamford setting
- Open living room with fireplace
- Eat-in kitchen leading to a large deck
- Three bedrooms, including one with two walk-in closets
- Lower-level family room with multiple possible uses
- Hardwood floors throughout
- Attached one-car garage
Read the full listing description
Tucked away on a North Stamford acre, this fantastic home has been meticulously maintained by the same owner for 40+ years! The main floor features an open living room with a fireplace, dining room, and large eat-in kitchen leading to a huge deck overlooking the beautiful and private backyard. Three spacious bedrooms include one with two walk-in closets or space for a primary bath. A lower level family room is perfect for a playroom, a gym, a home office or a 4th bedroom. Hardwood floors throughout and attached 1 car garage. Move right in and enjoy or come create the home of your dreams! Some furniture for sale.
Schools
- Elementary
- Northeast
- Middle
- Turn of River
- High
- Westhill
Schools as reported by SmartMLS. Confirm attendance assignments with the district.
Price history
| Date | Event | Price |
|---|---|---|
| Closed price | $575,000 | |
| Original list price | $569,900 |
Intermediate price changes and previous listings may not be included.
Interested in a property like this?
Cress can help you understand the market and find currently available homes.
*Estimate: $575,000 closed price × assumed 2.5% buyer-agent commission × 20% rebate = $2,875. Actual savings depend on the final purchase price and commission Cress receives. The assumed commission is not a representation of this listing's offered or actual compensation. This is a hypothetical estimate, not a rebate paid on this sale.
Listed by Brown Harris Stevens
Thaddea Sheridan
SmartMLS · Listing #170597573 · Closed
Listing data checked: Sep 26, 2026, 12:05 PM EDT.
Listing information is deemed reliable but not guaranteed. Cress commentary is separate from the MLS listing description. Contact Cress about a correction.
For personal, noncommercial use to identify properties you may be interested in purchasing.
