George Cress of Real Broker Email: george@cress.co (dot co) Call/Text: 212-203-5251

Stamford, CT / SOLD
31 Oakdale RoadStamford, CT 06906
The buyer could have saved $2,925 in brokerage fees*
When you buy with Cress, we give you back a portion of the brokerage commission we receive.
See how the commission rebate works ↗*Estimate assumes a 2.5% buyer-agent commission and a 20% rebate. Actual savings depend on final purchase price and commission received. Based on the recorded closed price; this is a hypothetical estimate, not a statement of actual commission or rebate paid.
Sale Price$585,000ClosedNovember 14, 2021
Open house
Our Take
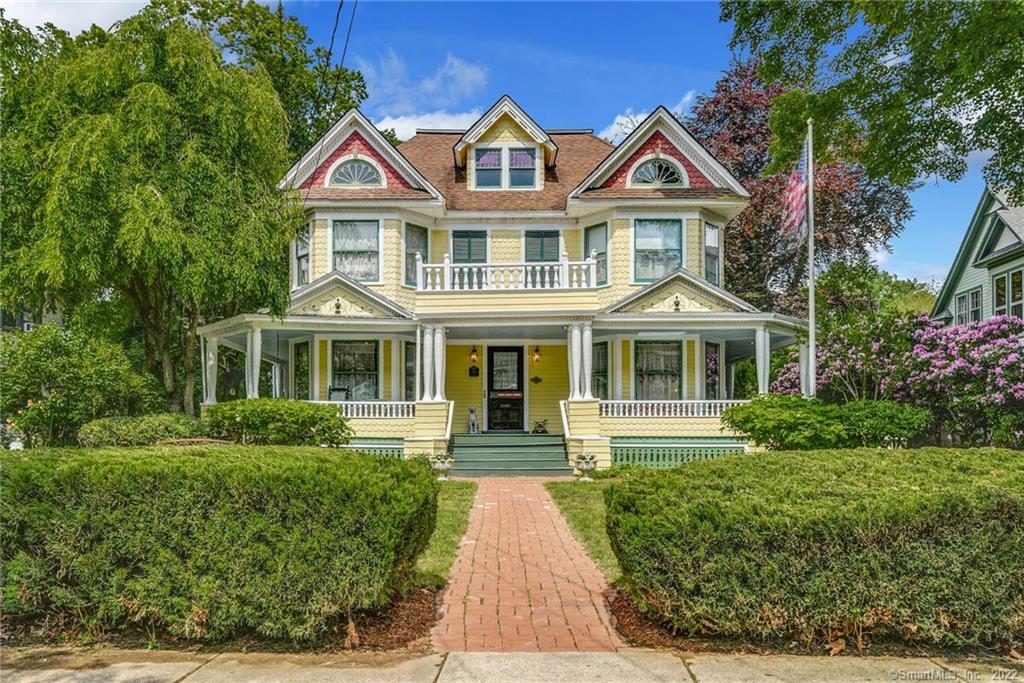
31 Oakdale Road is a five-bedroom, three-full-bath, two-half-bath Queen Anne Victorian built in 1892 on 0.44 acres overlooking the Noroton River. The home includes a wraparound front porch, marbled entry foyer, formal dining room, eat-in kitchen with a wood-burning stove, four fireplaces, hardwood floors, high ceilings, and a finished third-floor great room. A lower-level au pair suite, working greenhouse, and detached carriage barn/garage with a skylit office are also included. It is on a tree-lined Glenbrook street near trains, shopping, and restaurants.
At a glance
Closed · MLS #170404274- Bedrooms
- 5
- BathroomsBaths
- 3 full / 2 half
- Square feet
- 4,920
- Year built
- 1892
- Acres
- 0.44
- Property taxes
- $14,415
July 2021-June 2022
What stands out
- Wraparound front porch surrounded by plantings
- Marbled entry foyer with a magnificent staircase
- Eat-in kitchen with a wood-burning stove
- Four fireplaces and handsome hardwood floors
- Finished third-floor great room
- Lower-level au pair suite
- Detached carriage barn/garage with a skylit office
- Stone terrace with a firepit overlooking the river
Read the full listing description
JUST REDUCED! Prepare to be enchanted by this charismatic five-bedroom turn of the century Queen Anne Victorian on .44 acres overlooking the Noroton river. Welcoming wraparound front porch feels like a grand inn; surrounded by beautiful plantings. As one passes through the marbled entry foyer, all attention is focused on the magnificent staircase. This home blends quality appointments throughout with old world charm. Intimate eat-in kitchen with wood burning stove. Formal dining room perfect for family gatherings. Additional special features include four fireplaces, handsome hardwood floors, high ceilings, finished third floor great room, lower level au pair suite with new hot water heater in closet off of kitchen, working greenhouse off of the kitchen and a detached carriage barn/garage with an office with skylights overlooking the river. Follow the exterior stone steps to a terrace with a firepit and front row views of the river. Property is wired for an electric fence. A beautiful home combining the architectural integrity of the period w/the comfort and amenities of today's lifestyle. Located on a tree lined street in Glenbrook, just minutes to Glenbrook and Noroton Heights trains, shopping and restaurants. No flood insurance required- FEMA approved. Home has tremendous potential and must be seen to be appreciated. Option to purchase furnished at $824,000. Train set in attic neg. Sold in "AS IS" condition. Enjoy all four seasons in this expansive one of a kind treasure!
Schools
- Elementary
- Julia A. Stark
- Middle
- Dolan
- High
- Stamford
Schools as reported by SmartMLS. Confirm attendance assignments with the district.
Price history
| Date | Event | Price |
|---|---|---|
| Closed price | $585,000 | |
| Original list price | $875,000 |
Intermediate price changes and previous listings may not be included.
Interested in a property like this?
Cress can help you understand the market and find currently available homes.
*Estimate: $585,000 closed price × assumed 2.5% buyer-agent commission × 20% rebate = $2,925. Actual savings depend on the final purchase price and commission Cress receives. The assumed commission is not a representation of this listing's offered or actual compensation. This is a hypothetical estimate, not a rebate paid on this sale.
Listed by William Pitt Sotheby's Int'l
Carole Wolfson-Crum
SmartMLS · Listing #170404274 · Closed
Listing data checked: Sep 26, 2026, 12:18 PM EDT.
Listing information is deemed reliable but not guaranteed. Cress commentary is separate from the MLS listing description. Contact Cress about a correction.
For personal, noncommercial use to identify properties you may be interested in purchasing.
