George Cress of Real Broker Email: george@cress.co (dot co) Call/Text: 212-203-5251

Stamford, CT / SOLD
318 Erskine RoadStamford, CT 06903
The buyer could have saved $4,150 in brokerage fees*
When you buy with Cress, we give you back a portion of the brokerage commission we receive.
See how the commission rebate works ↗*Estimate assumes a 2.5% buyer-agent commission and a 20% rebate. Actual savings depend on final purchase price and commission received. Based on the recorded closed price; this is a hypothetical estimate, not a statement of actual commission or rebate paid.
Sale Price$830,000ClosedSeptember 27, 2021
Open house
Our Take
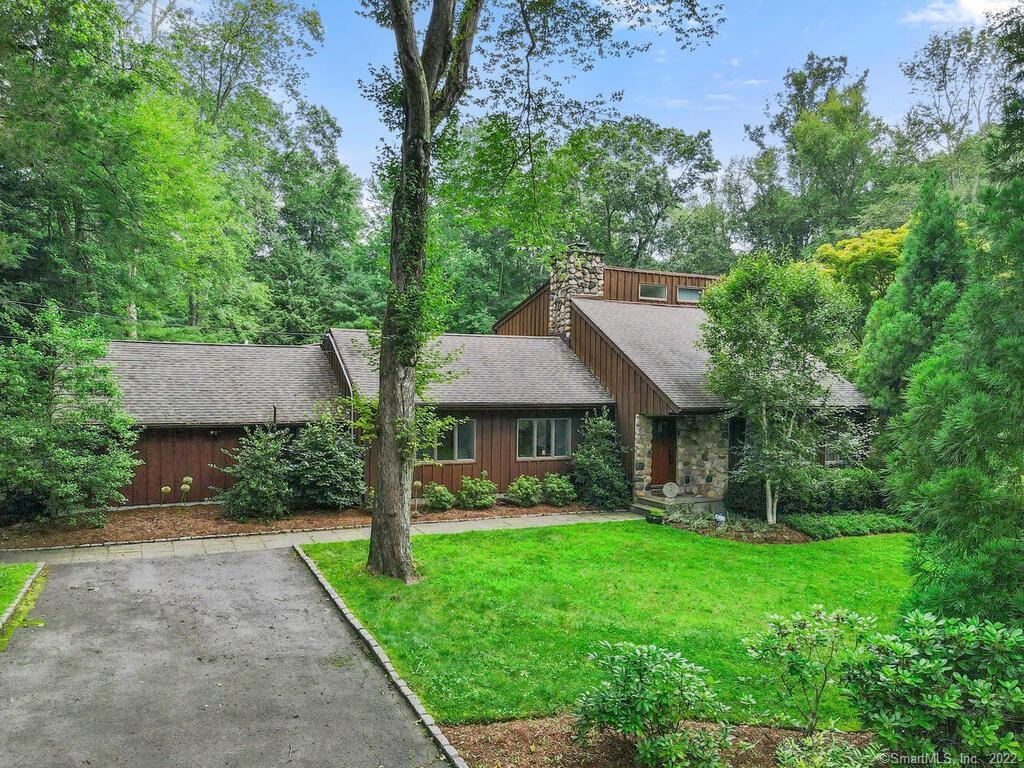
318 Erskine Road in Stamford combines Contemporary and Arts & Crafts elements with a private easement-lane setting. The three-bedroom, two-and-a-half-bath home features a two-story stone fireplace, a slightly sunken living room with cathedral ceiling and loft balcony, and an open plan connecting the formal dining room, kitchen, two main-floor bedrooms, and Florida-style sunroom. Interior details include hardwood floors, radiant heat floors, custom millwork, stained glass, and chandeliers. A tiered deck along the backside, fire pit, lawn, and detached garage add outdoor and utility spaces.
At a glance
Closed · MLS #170419116- Bedrooms
- 3
- BathroomsBaths
- 2 full / 1 half
- Square feet
- 3,275
- Year built
- 1945
- Acres
- 1
- Property taxes
- $11,398
July 2021-June 2022
What stands out
- Two-story stone fireplace with custom iron balusters
- Sunken living room with cathedral ceiling
- Florida-style sunroom with French doors
- Sub-Zero and Viking kitchen appliances
- Hardwood floors with radiant heat
- Marble-surrounded hydro tub and stall shower
- Tiered deck with fire pit and lawn
- Detached garage for workshop or hobbies
Read the full listing description
Blending Contemporary and Arts & Crafts style results in this gem, offering 3 bedrooms and 2.5 baths, in N. Stamford, off a PRIVATE easement lane. Step inside, this home's uniqueness is on display, awing with a 2-story stone fireplace, a stunning visual that anchors stairway to 2nd floor, with custom iron balusters and rich mahogany rails and newels. Slightly sunken living room is bathed in natural light while the cathedral ceiling soars to the loft balcony, above. The open floor plan gives way to the formal dining room, open kitchen, 2 main floor bedrooms, and Florida-style sunroom, with vaulted ceiling, French doors, walls of windows and pellet stove. Kitchen's top-line stainless appliances include Subzero, and Viking 4-eye gas range and oven, with center grill and granite counters. Handsome, dense hardwood floors throughout, and with CT winters in mind, Owners opted for RADIANT HEAT floors! Master offers Jack & Jill wardrobes, multiple skylights, hydro tub & stall shower surrounded by marble. Amazing indoor/outdoor Juliet balcony - a must-see! Tiered deck extends along backside of home, with fire pit and plenty of lawn. Detached garage is perfect for workshop or hobbies. Stained glass, custom chandeliers and custom millwork, hallmarks of the Craftsman-style, and a minimalist exterior, come together giving you a cabin-in-the-woods feel, while the posh modern amenities transform this home to a HAVEN in the woods.
Schools
- Elementary
- Per Board of Ed
- Middle
- Not provided
- High
- Stamford
Schools as reported by SmartMLS. Confirm attendance assignments with the district.
Price history
| Date | Event | Price |
|---|---|---|
| Closed price | $830,000 | |
| Original list price | $825,000 |
Intermediate price changes and previous listings may not be included.
Interested in a property like this?
Cress can help you understand the market and find currently available homes.
*Estimate: $830,000 closed price × assumed 2.5% buyer-agent commission × 20% rebate = $4,150. Actual savings depend on the final purchase price and commission Cress receives. The assumed commission is not a representation of this listing's offered or actual compensation. This is a hypothetical estimate, not a rebate paid on this sale.
Listed by Keller Williams Prestige Prop.
Lisa Gomberg
SmartMLS · Listing #170419116 · Closed
Listing data checked: Sep 26, 2026, 12:19 PM EDT.
Listing information is deemed reliable but not guaranteed. Cress commentary is separate from the MLS listing description. Contact Cress about a correction.
For personal, noncommercial use to identify properties you may be interested in purchasing.
