George Cress of Real Broker Email: george@cress.co (dot co) Call/Text: 212-203-5251

Stamford, CT / SOLD
320 Chestnut Hill RoadStamford, CT 06903
The buyer could have saved $10,800 in brokerage fees*
When you buy with Cress, we give you back a portion of the brokerage commission we receive.
See how the commission rebate works ↗*Estimate assumes a 2.5% buyer-agent commission and a 30% rebate. Actual savings depend on final purchase price and commission received. Based on the recorded closed price; this is a hypothetical estimate, not a statement of actual commission or rebate paid.
Sale Price$1,440,000ClosedJune 17, 2026
Open house
Our Take
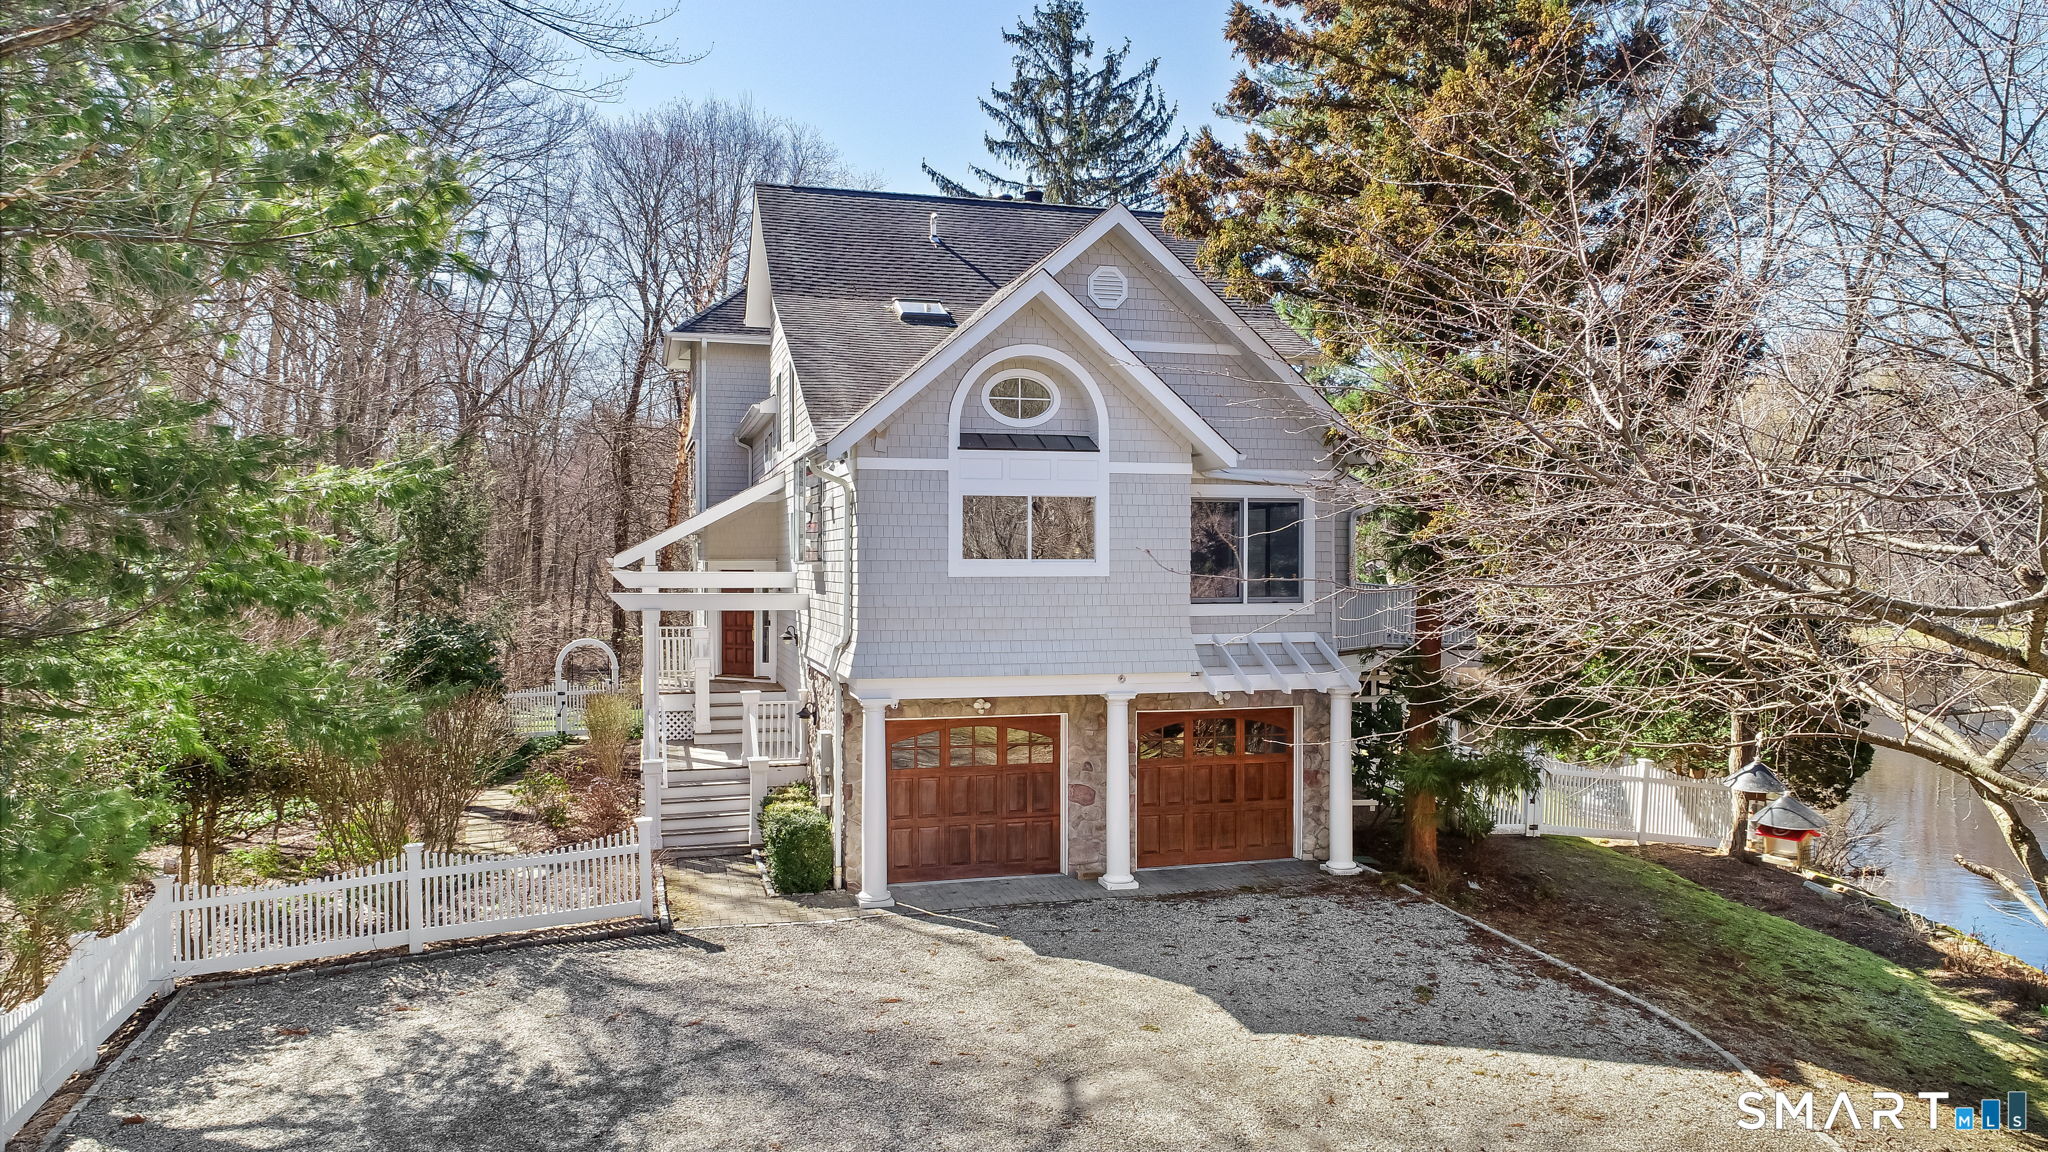
320 Chestnut Hill Road in Stamford sits on more than three acres and was rebuilt from the studs in 2008. Its Contemporary design pairs a classic New England exterior with walls of windows, water views, cathedral ceilings, and two-story windows. The main living spaces connect a formal dining room, living areas, and wraparound decks. A chef’s kitchen includes a large island, Viking double ovens, and a window-lined breakfast room overlooking a waterfall. Three bedroom suites, a heated gunite pool, spa, and custom storage round out the property.
At a glance
Closed · MLS #24157806- Bedrooms
- 3
- BathroomsBaths
- 3 full / 0 half
- Square feet
- 3,342
- Year built
- 1985
- Acres
- 3.15
- Property taxes
- $19,348
July 2025-June 2026
What stands out
- Rebuilt from the studs in 2008
- Walls of windows with water views
- Chef’s kitchen with Viking double ovens
- Breakfast room overlooking a waterfall
- Wraparound decks off the living spaces
- Heated gunite pool and spa
- Three private bedroom suites
- Primary suite with vaulted ceilings and pond views
Read the full listing description
Completely rebuilt from the studs in 2008, this one-of-a-kind Contemporary blends sleek modern design with classic New England exterior charm. Set on 3+ private acres, the home was designed to capture beautiful views from every room, with walls of windows creating a bright, open, and airy feel throughout. The main living space features soaring cathedral ceilings and dramatic two-story windows with water views. A chef's kitchen with expansive island, Viking double ovens, and a sunlit breakfast room surrounded by windows overlooks your own waterfall. The layout flows seamlessly from a formal dining room to spacious living areas and out to wraparound decks, ideal for everyday living and entertaining. Outside, enjoy a resort-style setting with a heated gunite pool, spa, and tranquil natural surroundings. Three private bedroom suites include two updated baths, while the primary suite features vaulted ceilings, a sitting area, and serene pond views. Custom storage maximizes functionality throughout. Ideally located just 2 miles from the Merritt Parkway and LaRocca's Market, and within walking distance to Chestnut Hill Park, this property delivers superior construction, privacy and a lifestyle that you will love.
Schools
- Elementary
- Roxbury
- Middle
- Cloonan
- High
- Westhill
Schools as reported by SmartMLS. Confirm attendance assignments with the district.
Price history
| Date | Event | Price |
|---|---|---|
| Closed price | $1,440,000 | |
| Original list price | $1,480,000 |
Intermediate price changes and previous listings may not be included.
Interested in a property like this?
Cress can help you understand the market and find currently available homes.
*Estimate: $1,440,000 closed price × assumed 2.5% buyer-agent commission × 30% rebate = $10,800. Actual savings depend on the final purchase price and commission Cress receives. The assumed commission is not a representation of this listing's offered or actual compensation. This is a hypothetical estimate, not a rebate paid on this sale.
Listed by William Raveis Real Estate · (203) 762-8300
Penny Schwartz
SmartMLS · Listing #24157806 · Closed
Listing data checked: Sep 26, 2026, 11:51 AM EDT.
Listing information is deemed reliable but not guaranteed. Cress commentary is separate from the MLS listing description. Contact Cress about a correction.
For personal, noncommercial use to identify properties you may be interested in purchasing.
