George Cress of Real Broker Email: george@cress.co (dot co) Call/Text: 212-203-5251

Stamford, CT / 42 DAYS ON MARKET
333 Rock Rimmon RoadStamford, CT 06903
Asking price$2,500,000Active
Open house
Our Take
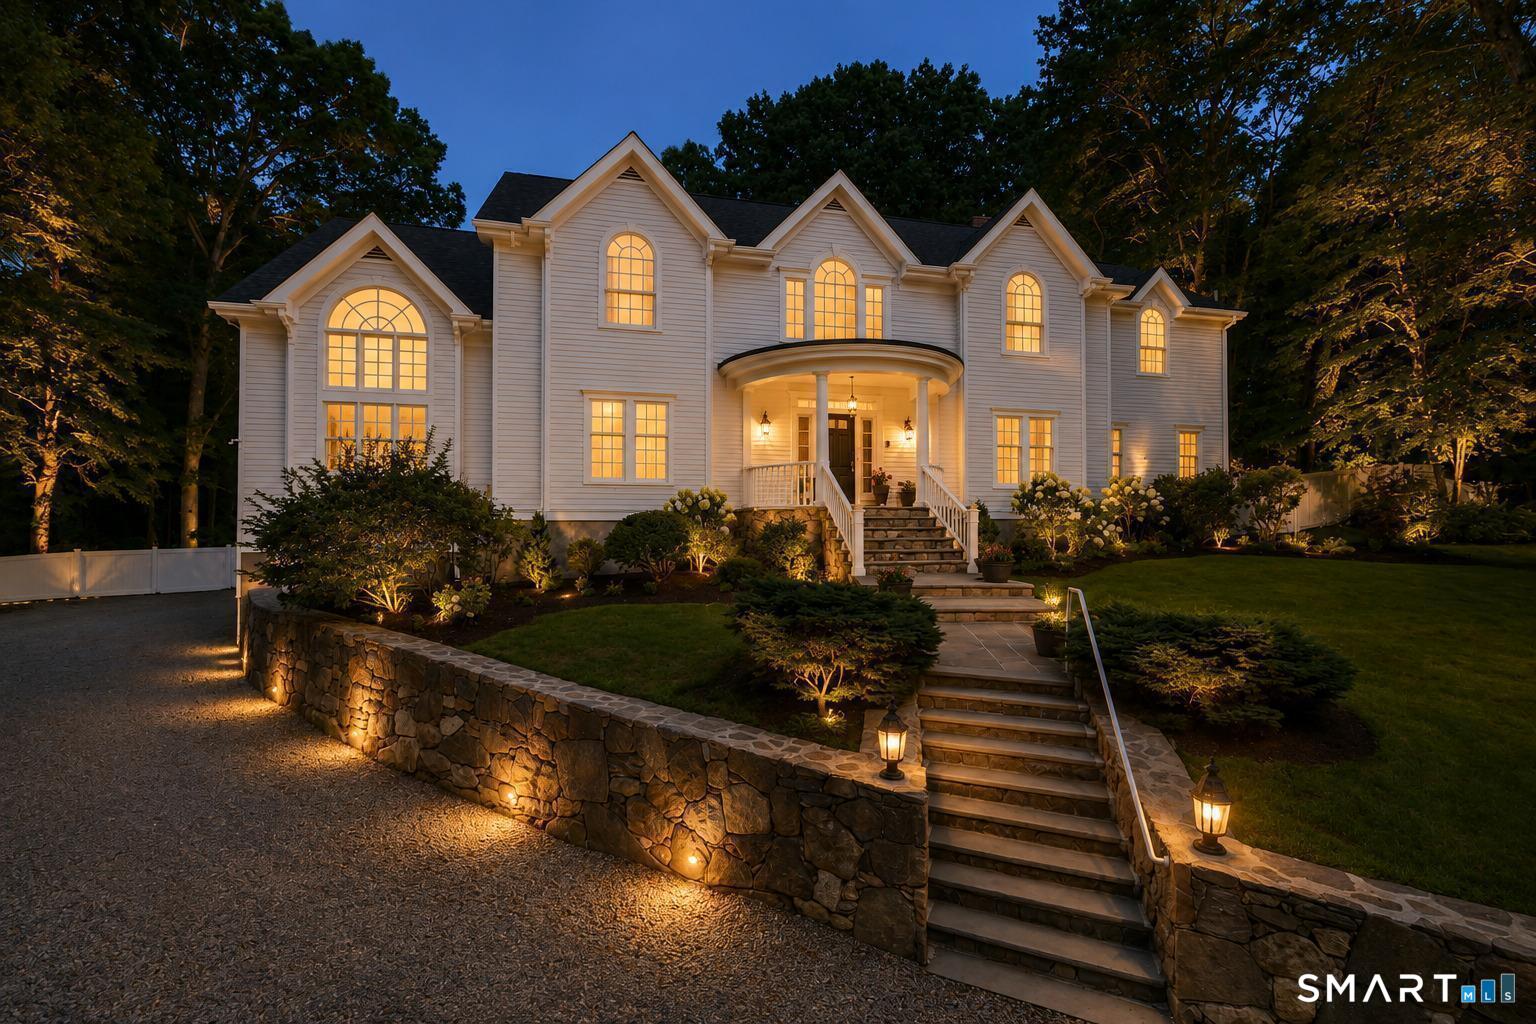
333 Rock Rimmon Road in Stamford is a custom residence with a two-story foyer, soaring ceilings, rich hardwood floors, three fireplaces, formal rooms, and a sun-filled family room. The chef’s kitchen includes premium appliances, an oversized island, walk-in pantry, and casual dining area. The primary suite offers a dressing room, beverage station, and marble bath. A finished lower level adds recreation and wellness spaces, a sauna, and a private in-law suite with a separate entrance.
At a glance
Active · MLS #24195672- Bedrooms
- 5
- BathroomsBaths
- 5 full / 1 half
- Square feet
- 7,633
- Year built
- 1989
- Acres
- 1.58
- Property taxes
- $25,372
July 2025-June 2026
What stands out
- Two-story foyer with soaring ceilings
- Rich hardwood floors and three fireplaces
- Chef’s kitchen with oversized island and pantry
- Primary suite with dressing room and marble bath
- Finished lower level with sauna
- Private in-law suite with separate entrance
- Professionally landscaped property
- Wooded privacy near downtown Stamford
Read the full listing description
A private estate where timeless architecture meets resort-inspired living. Set on a professionally landscaped property in one of Stamford's most desirable locations, this exceptional custom residence offers more than 7,000 sq ft of refined living space designed for elegant entertaining and luxurious everyday living. A dramatic 2-story foyer opens to soaring ceilings, rich hardwood floors, 3 fireplaces, gracious formal rooms, a sun-filled family room, private executive office, and a spectacular chef's kitchen featuring premium appliances, an oversized island, walk-in pantry, and spacious casual dining area. The magnificent primary suite is a true retreat, complete with a boutique-inspired dressing room with illuminated glass cabinetry and center island, beverage station, and a spa-quality marble bath with soaking tub, oversized rain shower, and designer finishes. Spacious secondary bedrooms provide beautifully appointed accommodations for family and guests. The finished lower level offers exceptional flexibility with recreation and wellness spaces, a sauna, and a private in-law suite with its own kitchen, living room, bedroom, bath, laundry, and separate entrance - ideal for extended family, guests, or live-in staff. Surrounded by peaceful wooded privacy yet just minutes from downtown Stamford, Metro-North, the Merritt Pkwy, and only an hour from Manhattan, this extraordinary residence delivers an unmatched blend of luxury, craftsmanship, privacy, and convenience.
Schools
- Elementary
- Northeast
- Middle
- Turn of River
- High
- Westhill
Schools as reported by SmartMLS. Confirm attendance assignments with the district.
A closer look at the location
Open Google Maps ↗333 Rock Rimmon Road, Stamford, CT 06903
Price history
| Date | Event | Price |
|---|---|---|
| Originally listed | $2,500,000 |
Intermediate price changes and previous listings may not be included.
Could this be your next home?
Let’s talk about the property—and what working with Cress could save you.
*Estimate: $2,500,000 asking price × assumed 2.5% buyer-agent commission × 50% rebate = $31,250. Actual savings depend on the final purchase price and commission Cress receives. The assumed commission is not a representation of this listing's offered compensation.
Listed by Keller Williams Prestige Prop. · (203) 327-6700
Len Schwartz
SmartMLS · Listing #24195672 · Active
Listing data checked: Sep 18, 2026, 7:10 PM EDT.
Listing information is deemed reliable but not guaranteed. Cress commentary is separate from the MLS listing description. Contact Cress about a correction.
For personal, noncommercial use to identify properties you may be interested in purchasing.
