George Cress of Real Broker Email: george@cress.co (dot co) Call/Text: 212-203-5251

Stamford, CT / SOLD
34 Butternut PlaceStamford, CT 06903
The buyer could have saved $4,600 in brokerage fees*
When you buy with Cress, we give you back a portion of the brokerage commission we receive.
See how the commission rebate works ↗*Estimate assumes a 2.5% buyer-agent commission and a 20% rebate. Actual savings depend on final purchase price and commission received. Based on the recorded closed price; this is a hypothetical estimate, not a statement of actual commission or rebate paid.
Sale Price$920,000ClosedAugust 14, 2022
Open house
Our Take
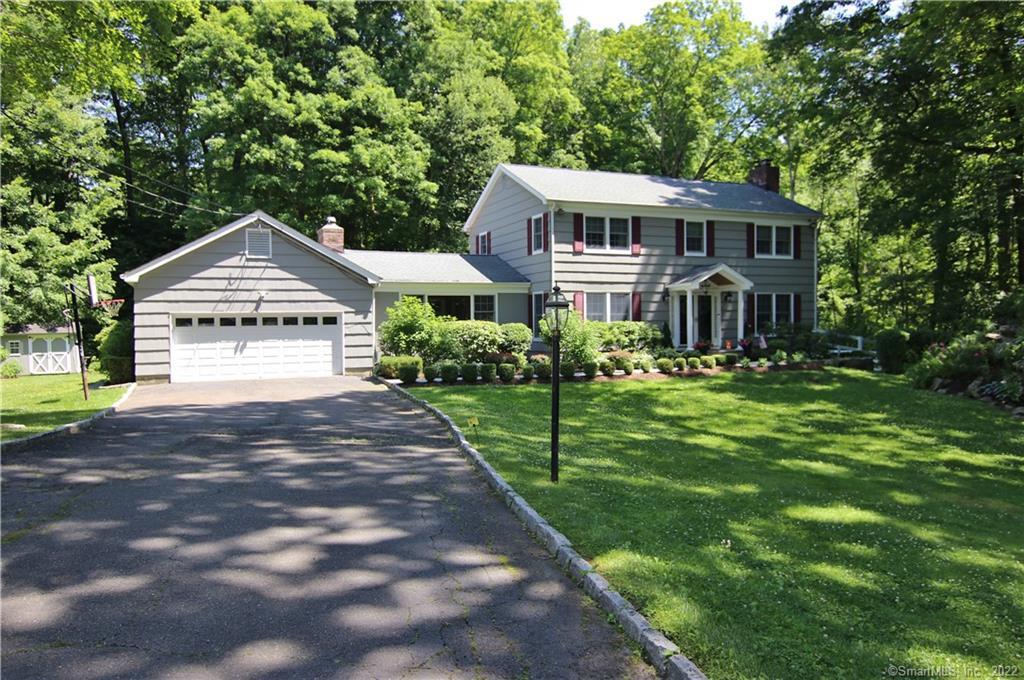
34 Butternut Place is a four-bedroom, 1969 Colonial-style home at the end of a cul-de-sac in Stamford, set on 1.06 acres. The main level includes a marble-floored entry foyer, formal living and dining rooms, an island kitchen with breakfast bar, and a family room with a pellet stove. A primary suite and three additional bedrooms are upstairs. Additional features include finished garden-level spaces, a two-car garage, central air, hardwood floors, a house generator, fenced yard, detached shed, and an outdoor pizza kitchen with Trek deck.
At a glance
Closed · MLS #170499340- Bedrooms
- 4
- BathroomsBaths
- 2 full / 1 half
- Square feet
- 3,005
- Year built
- 1969
- Acres
- 1.06
- Property taxes
- $11,753
July 2022-June 2023
What stands out
- Island kitchen with breakfast bar
- Viking stove and refrigerator
- Pellet-stove family room with powder room
- Primary suite with three additional bedrooms
- Finished garden-level spaces
- Outdoor pizza kitchen and Trek deck
- Fenced yard with detached shed
- House generator and central air
Read the full listing description
Well appointed at the end of a Cul De Sac, surrounded by nature, this Classic Colonial-Style home is sure to please the most discerning buyers. Privacy abounds as you approach the long Driveway leading to the stone pathway and Front Porch. Elegant, Entry Foyer with marble flooring. Formal Living Room with Fireplace, Formal Dining Room, Gourmet, Eat in, "Island" Kitchen with Breakfast Bar. Top of the line appliances..i.e. Viking Stove and Refrigerator. Wine Fridge. Coffee Station. In-drawer Microwave. The spacious Family Room with Pellet Stove & Powder Room complete the main living area. Ascend to the sleeping quarters with MBR Suite, 3 Family Bedrooms and Main Bath. Plenty of natural light throughout. Designer paint. Decorative Chair Rail and moldings. Finished spaces on the "Garden" Level plus unfinished areas for extra storage. Pull down Attic. Laundry Area. Att. 2 Car Garage. Bucolic Setting. Amenities include: Central Air. Hardwood Floors. House Generator. Outdoor Pizza Kitchen and Trek Deck. Fenced Yard. Detached Shed. Professionally Landscaped. Perfect for entertaining on a large or small scale. A very special "Home Sweet Home!" Be a part of all that Stamford has to offer and the bustling, downtown area, replete with casual and fine dining, cafe's, events, arts and rich in history. Located on the Long Island Sound for beach lovers who enjoy water sports, parks and recreation, walking trails and nature. Commuter's delight. Metro North New Haven Line.
Schools
- Elementary
- Per Board of Ed
- Middle
- Not provided
- High
- Per Board of Ed
Schools as reported by SmartMLS. Confirm attendance assignments with the district.
Price history
| Date | Event | Price |
|---|---|---|
| Closed price | $920,000 | |
| Original list price | $899,999 |
Intermediate price changes and previous listings may not be included.
Interested in a property like this?
Cress can help you understand the market and find currently available homes.
*Estimate: $920,000 closed price × assumed 2.5% buyer-agent commission × 20% rebate = $4,600. Actual savings depend on the final purchase price and commission Cress receives. The assumed commission is not a representation of this listing's offered or actual compensation. This is a hypothetical estimate, not a rebate paid on this sale.
Listed by Weichert Realtors
Joanne Vanaria
SmartMLS · Listing #170499340 · Closed
Listing data checked: Sep 26, 2026, 12:12 PM EDT.
Listing information is deemed reliable but not guaranteed. Cress commentary is separate from the MLS listing description. Contact Cress about a correction.
For personal, noncommercial use to identify properties you may be interested in purchasing.
