George Cress of Real Broker Email: george@cress.co (dot co) Call/Text: 212-203-5251

Stamford, CT / SOLD
41 Rachelle AvenueStamford, CT 06905
The buyer could have saved $3,875 in brokerage fees*
When you buy with Cress, we give you back a portion of the brokerage commission we receive.
See how the commission rebate works ↗*Estimate assumes a 2.5% buyer-agent commission and a 20% rebate. Actual savings depend on final purchase price and commission received. Based on the recorded closed price; this is a hypothetical estimate, not a statement of actual commission or rebate paid.
Sale Price$775,000ClosedJuly 25, 2022
Open house
Our Take
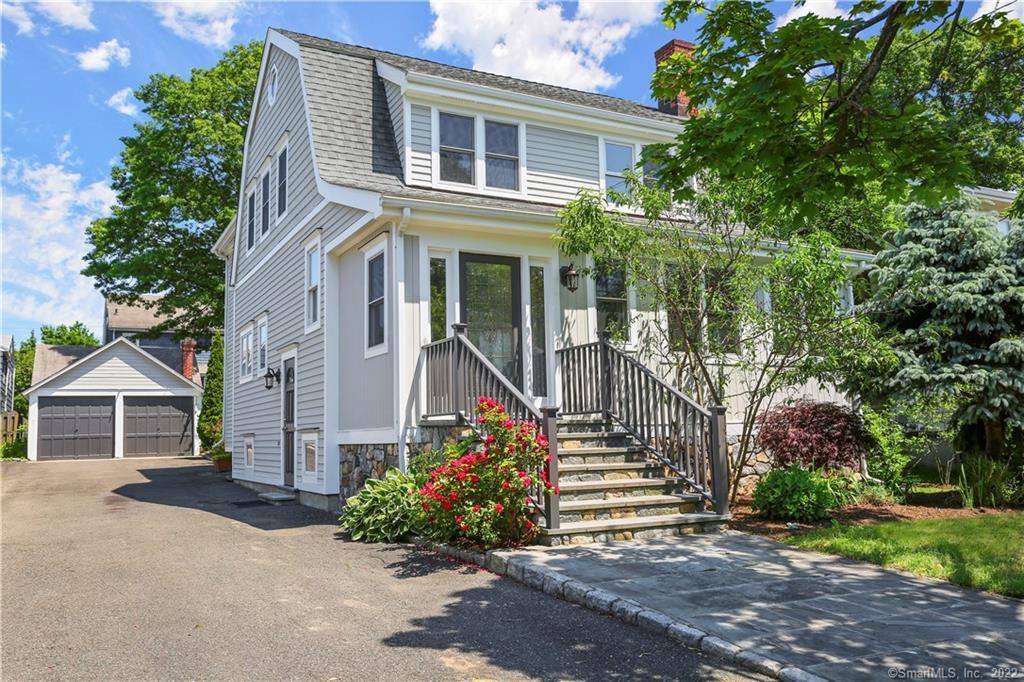
41 Rachelle Avenue is a 1919 four-bedroom, three-and-a-half-bath Dutch Colonial that was substantially expanded and completely renovated. The home combines classic architecture with open, airy rooms, natural light, soaring ceilings, millwork, wood floors, and recessed lighting. Interior highlights include a living room fireplace, a granite kitchen with stainless appliances and gas cooking, and flexible family-room or primary-bedroom space opening to the patio and backyard. The home also has a balcony, attic and basement storage, central air, and city utilities.
At a glance
Closed · MLS #170499056- Bedrooms
- 4
- BathroomsBaths
- 3 full / 1 half
- Square feet
- 2,170
- Year built
- 1919
- Acres
- 0.14
- Property taxes
- $9,864
July 2022-June 2023
What stands out
- Wood-burning fireplace and sunny living-room alcove
- Granite kitchen with stainless appliances and gas cooking
- Family-room or primary-bedroom option with patio access
- Primary bedroom with balcony and walk-in closet
- Attic and basement storage
- Central air with city water and sewer
- Sidewalks on both sides of the street
- One block from Stamford Hospital
Read the full listing description
Welcome to one of the most desirable tree-lined mid-city streets in highly sought-after historic Hubbard Heights where sidewalks can be found on both sides, friendships of a lifetime can be forged & almost everything you need is just a few blocks away. 4BR, 3.5BA vintage Dutch Colonial substantially expanded & completely renovated presents like solid, newer construction yet exudes charm of a bygone era thru its classic architecture & exceptional craftsmanship. Freshly painted, open & airy living spaces w/extraordinary natural light, soaring ceilings, meticulous millwork, gleaming wood floors & recessed lighting. Living room w/wood-burning fireplace & sunny alcove. Sparkling kitchen & dining area w/granite, stainless (gas cooking!), large breakfast bar & well-crafted cabinetry. Family room/MBR option w/FBA, walk-in closet & sliders to patio & backyard w/plenty of room for play! Upstairs: Light-filled sitting nook & hall opens to spacious MBR w/sliders to balcony, walk-in closet & FBA. 2 more BRs & FBA. Attic & exceptional basement storage, central air, city water/sewer & natural gas! Amazing downtown location! 1 block to Stamford Hospital; just over 1/2mi to top-rated restaurants, entertainment, shopping, farmers market, golf, tennis, library, conveniences, UCONN & 2 of Stamford’s finest parks - Scalzi & Mill River! Just over 1mi to Stamford RR, I-95 & Old Greenwich; under 2mi to so much more; & just 35mi to Manhattan! Experience the luxury of in-town Connecticut living today!
Schools
- Elementary
- Hart Magnet
- Middle
- Cloonan
- High
- Westhill
Schools as reported by SmartMLS. Confirm attendance assignments with the district.
Price history
| Date | Event | Price |
|---|---|---|
| Closed price | $775,000 | |
| Original list price | $697,000 |
Intermediate price changes and previous listings may not be included.
Interested in a property like this?
Cress can help you understand the market and find currently available homes.
*Estimate: $775,000 closed price × assumed 2.5% buyer-agent commission × 20% rebate = $3,875. Actual savings depend on the final purchase price and commission Cress receives. The assumed commission is not a representation of this listing's offered or actual compensation. This is a hypothetical estimate, not a rebate paid on this sale.
Listed by William Raveis Real Estate
Nicole J Bates
SmartMLS · Listing #170499056 · Closed
Listing data checked: Sep 26, 2026, 12:13 PM EDT.
Listing information is deemed reliable but not guaranteed. Cress commentary is separate from the MLS listing description. Contact Cress about a correction.
For personal, noncommercial use to identify properties you may be interested in purchasing.
