George Cress of Real Broker Email: george@cress.co (dot co) Call/Text: 212-203-5251

Stamford, CT / SOLD
42 Thornwood RoadStamford, CT 06903
The buyer could have saved $9,038 in brokerage fees*
When you buy with Cress, we give you back a portion of the brokerage commission we receive.
See how the commission rebate works ↗*Estimate assumes a 2.5% buyer-agent commission and a 30% rebate. Actual savings depend on final purchase price and commission received. Based on the recorded closed price; this is a hypothetical estimate, not a statement of actual commission or rebate paid.
Sale Price$1,205,000ClosedJuly 17, 2022
Open house
Our Take
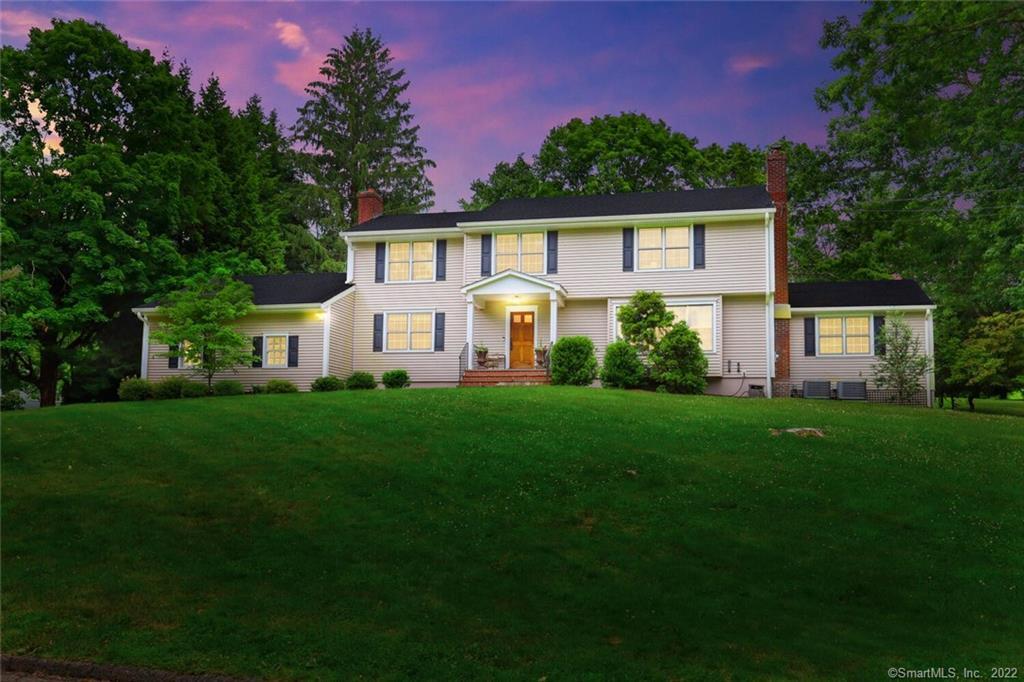
42 Thornwood Road is a four-bedroom, three-and-a-half-bath home on 1.16 acres in Stamford’s North Stamford section. Renovated in 2017, it has an open-concept layout with hardwood floors across the first level, separate living room and den spaces, and fireplaces in both rooms. The kitchen faces the yard and connects to a dining area. All bedrooms are on the second level, while the home also includes a two-car garage, basement storage, central air, and front and back yard space.
At a glance
Closed · MLS #170500287- Bedrooms
- 4
- BathroomsBaths
- 3 full / 1 half
- Square feet
- 3,480
- Year built
- 1960
- Acres
- 1.16
- Property taxes
- $15,457
July 2022-June 2023
What stands out
- Open kitchen with floating marble countertop
- Hardwood floors throughout the first level
- Fireplaces anchoring the living room and den
- Mudroom and laundry room near garage entrance
- Primary bedroom with private full bathroom
- Basement with potential to be finished
- Central air conditioning
- Four bedrooms on the second level
Read the full listing description
Located along a charming and quiet block in coveted North Stamford, this gorgeous 4-bedroom, 3.5-bath family home puts you at the heart of all the best the area has to offer. Fully renovated in 2017, the open concept floorplan includes gorgeous hardwood floors that run throughout the first level. The main entryway opens into a large foyer that sits between a massive living room and a more intimate den space versatile enough to function as a home office, both of which are anchored by elegant, relaxing fireplaces. Five separate closets line the halls as you move toward the rear of the home, where you’ll find a mudroom, laundry room, full bath, and a powder room all located just off the separate entrance from the generous two-car garage. The true highlight, however, might be the sun-drenched open kitchen facing the yard, which takes in a huge floating marble countertop, a stainless steel double-door fridge, stacked ovens, and an adjacent dining room area. All four bedrooms occupy the second level, including the primary bedroom, which has a full, private bathroom with a glass-encased shower. Additional storage can be found in the basement, which can be finished. The sweeping front and back yard space offers unlimited potential for family gatherings and plenty of space for kids to unwind. As an added bonus, the home also includes central air. When you’re looking to escape, the location puts you central to some of the area’s best golf courses, country clubs, and public parks.
Schools
- Elementary
- Davenport Ridge
- Middle
- Turn of River
- High
- Westhill
Schools as reported by SmartMLS. Confirm attendance assignments with the district.
Price history
| Date | Event | Price |
|---|---|---|
| Closed price | $1,205,000 | |
| Original list price | $999,000 |
Intermediate price changes and previous listings may not be included.
Interested in a property like this?
Cress can help you understand the market and find currently available homes.
*Estimate: $1,205,000 closed price × assumed 2.5% buyer-agent commission × 30% rebate = $9,038. Actual savings depend on the final purchase price and commission Cress receives. The assumed commission is not a representation of this listing's offered or actual compensation. This is a hypothetical estimate, not a rebate paid on this sale.
Listed by RE/MAX Right Choice
Michael Spindler
SmartMLS · Listing #170500287 · Closed
Listing data checked: Sep 26, 2026, 12:13 PM EDT.
Listing information is deemed reliable but not guaranteed. Cress commentary is separate from the MLS listing description. Contact Cress about a correction.
For personal, noncommercial use to identify properties you may be interested in purchasing.
