George Cress of Real Broker Email: george@cress.co (dot co) Call/Text: 212-203-5251

Stamford, CT / SOLD
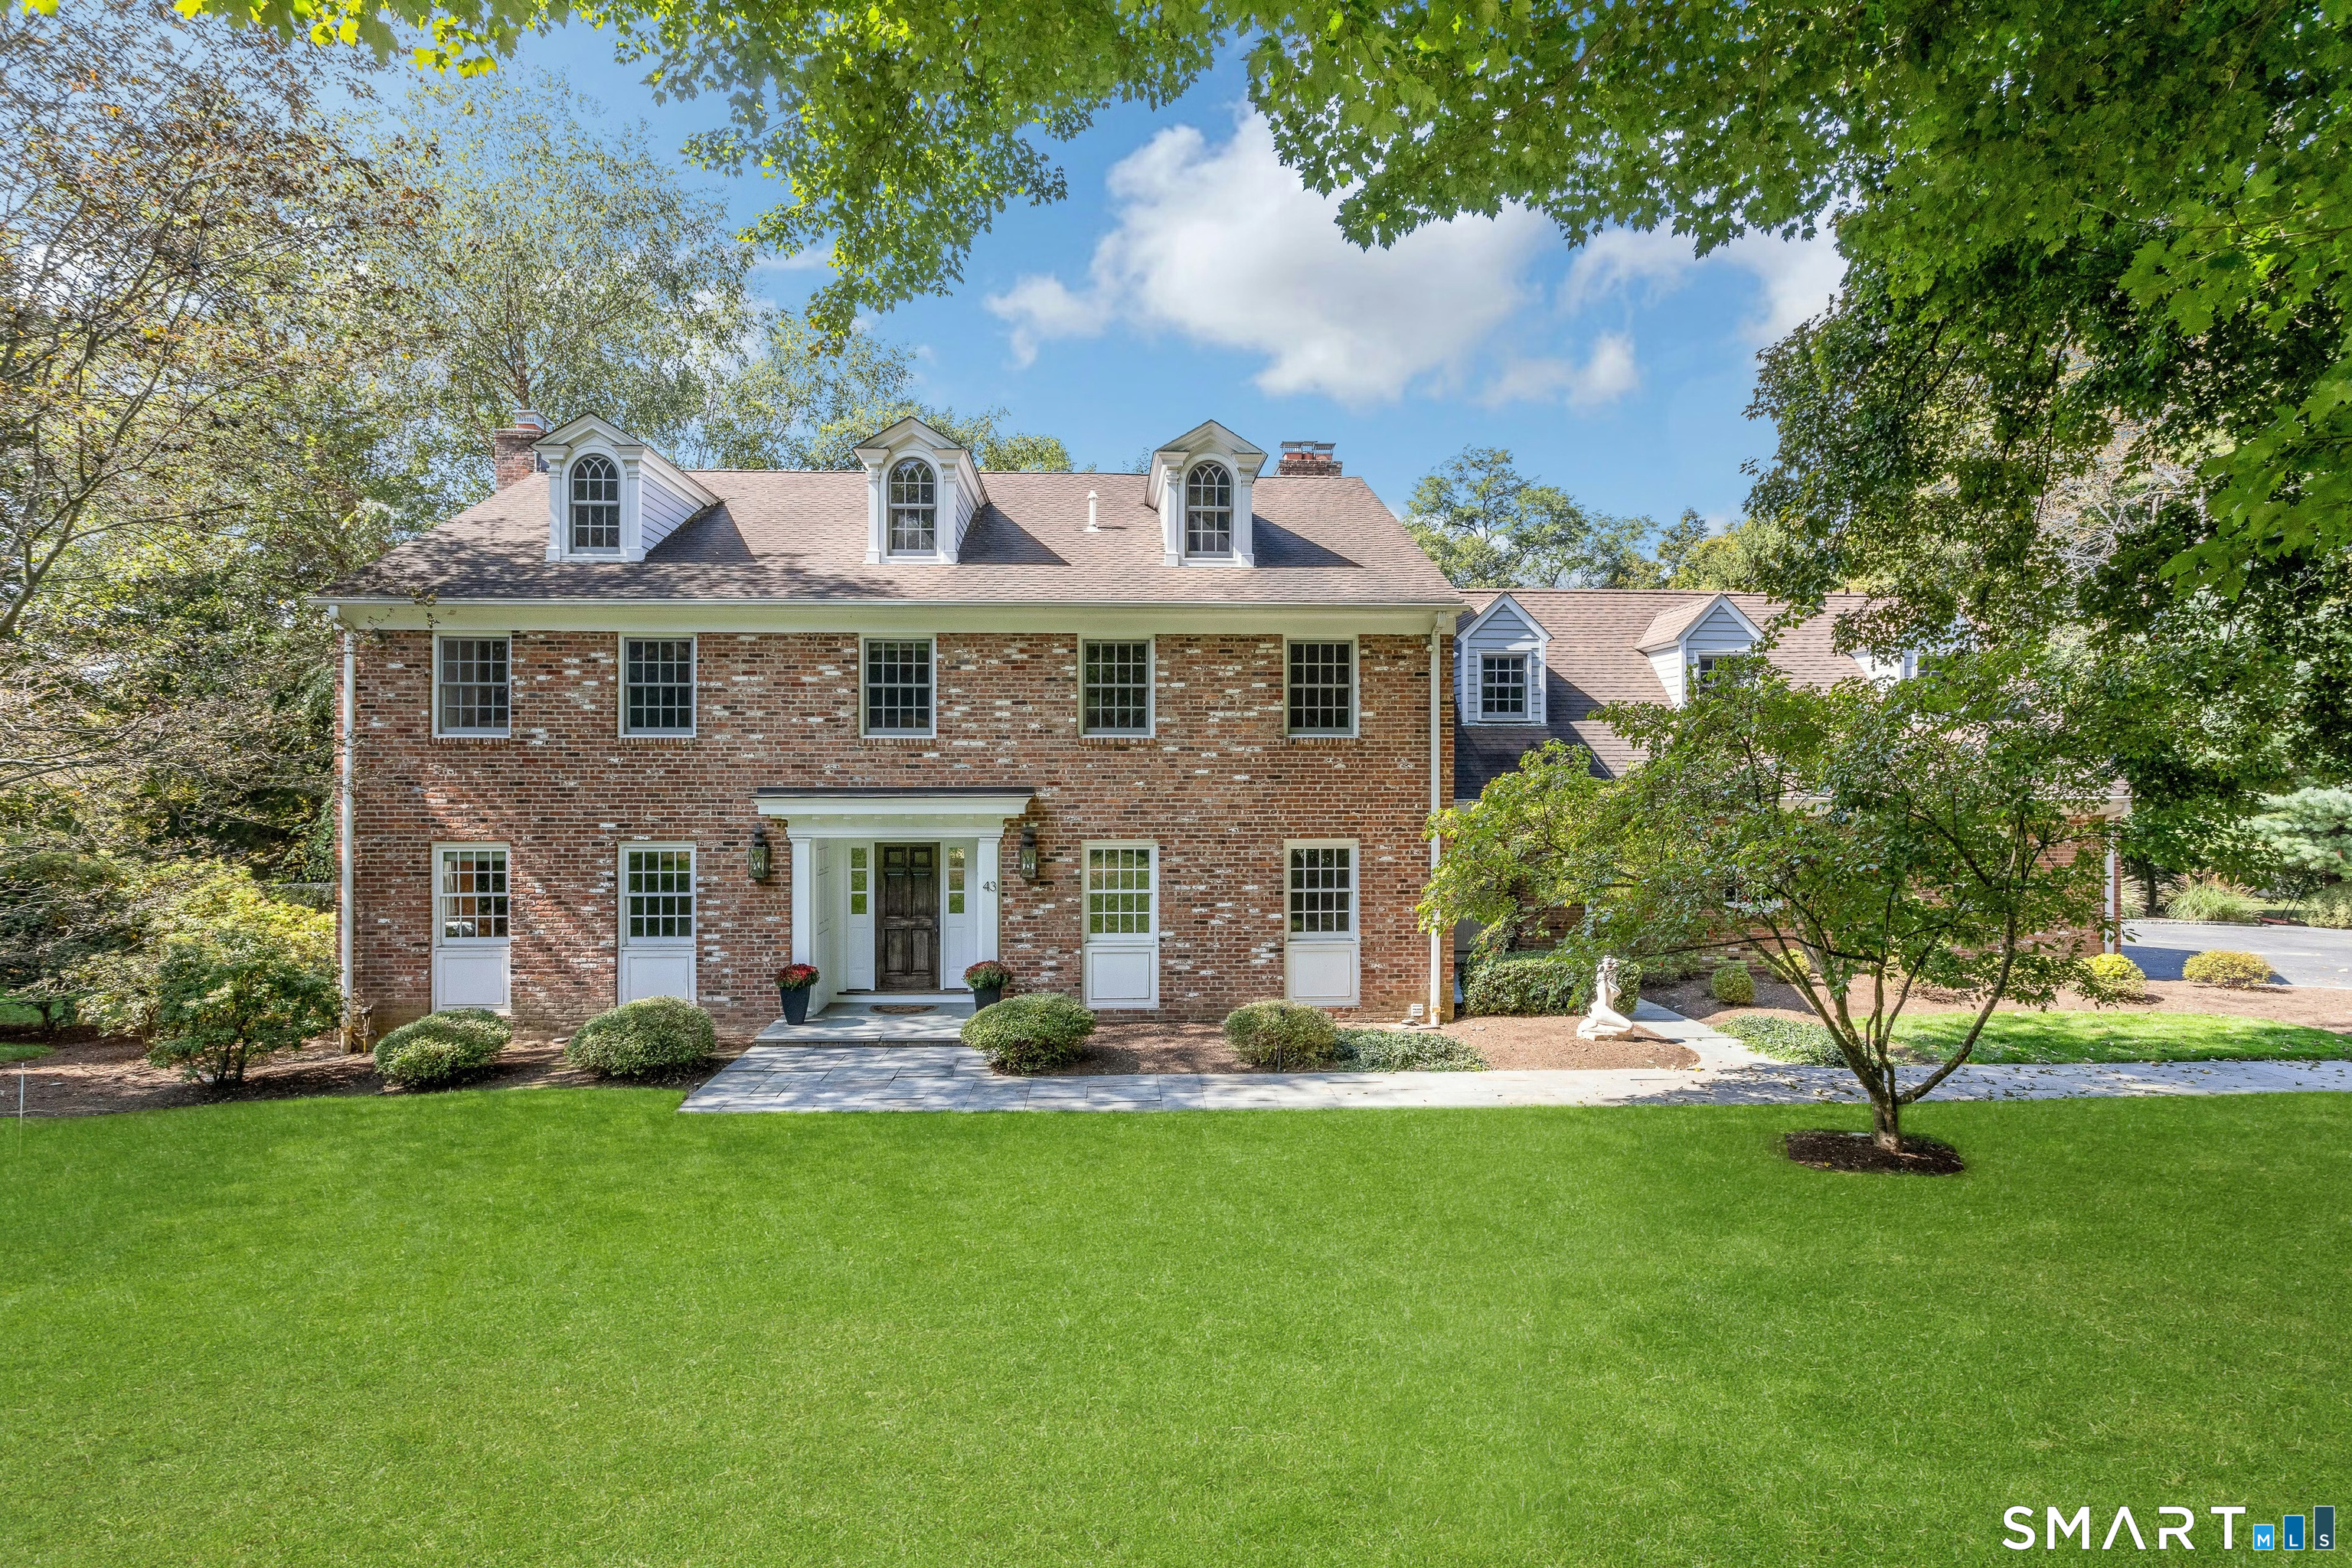
43 Ridgecrest RoadStamford, CT 06903
The buyer could have saved $19,500 in brokerage fees*
When you buy with Cress, we give you back a portion of the brokerage commission we receive.
See how the commission rebate works ↗*Estimate assumes a 2.5% buyer-agent commission and a 40% rebate. Actual savings depend on final purchase price and commission received. Based on the recorded closed price; this is a hypothetical estimate, not a statement of actual commission or rebate paid.
Sale Price$1,950,000ClosedApril 26, 2026
Open house
Our Take
43 Ridgecrest Road is a four-bedroom Stamford property set on two private acres along the Greenwich border. The home includes an expanded kitchen and family room with Wolf and Sub-Zero appliances, a rear patio with a hot tub, and a butler’s pantry. Additional features include custom office built-ins, a third-floor playroom or recreation space, and a primary suite with steam shower, heated floors, soaking tub, and private balcony. Mechanical systems and HVAC have been comprehensively updated, and the property allows for a future pool or tennis court.
At a glance
Closed · MLS #24154380- Bedrooms
- 4
- BathroomsBaths
- 4 full / 3 half
- Square feet
- 5,673
- Year built
- 1967
- Acres
- 2
- Property taxes
- $23,064
July 2025-June 2026
What stands out
- Two-acre setting along the Greenwich border
- Expanded kitchen with Wolf and Sub-Zero appliances
- Rear patio with a year-round hot tub
- Butler’s pantry and custom office built-ins
- Third-floor playroom or recreation space
- Primary suite with steam shower and soaking tub
- Updated mechanical systems and HVAC
- Potential space for a future pool or tennis court
Read the full listing description
Set on two private acres along the Greenwich border in one of Stamford's most coveted residential settings, 43 Ridgecrest Road blends timeless elegance with thoughtful modern upgrades. An expanded kitchen and family room anchored by Wolf and Sub-Zero appliances opens to an expansive rear patio designed for effortless entertaining, complete with a hot tub for year-round enjoyment. A butler's pantry and custom office built-ins add functionality, while the third floor provides a wonderful playroom or recreation space. The primary suite offers a spa-inspired bath with steam shower, heated floors, soaking tub, and private balcony. Mechanical systems and HVAC have been comprehensively updated. The property's positioning allows for a future pool or tennis court. Many who live nearby say there is simply something special about Ridgecrest Road.
Schools
- Elementary
- Roxbury
- Middle
- Cloonan
- High
- Westhill
Schools as reported by SmartMLS. Confirm attendance assignments with the district.
Price history
| Date | Event | Price |
|---|---|---|
| Closed price | $1,950,000 | |
| Original list price | $1,925,000 |
Intermediate price changes and previous listings may not be included.
Interested in a property like this?
Cress can help you understand the market and find currently available homes.
*Estimate: $1,950,000 closed price × assumed 2.5% buyer-agent commission × 40% rebate = $19,500. Actual savings depend on the final purchase price and commission Cress receives. The assumed commission is not a representation of this listing's offered or actual compensation. This is a hypothetical estimate, not a rebate paid on this sale.
Listed by Brown Harris Stevens · (203) 869-8100
Claudia Smeriglio
SmartMLS · Listing #24154380 · Closed
Listing data checked: Sep 26, 2026, 11:52 AM EDT.
Listing information is deemed reliable but not guaranteed. Cress commentary is separate from the MLS listing description. Contact Cress about a correction.
For personal, noncommercial use to identify properties you may be interested in purchasing.
