George Cress of Real Broker Email: george@cress.co (dot co) Call/Text: 212-203-5251

Stamford, CT / SOLD
432 Westover RoadStamford, CT 06902
The buyer could have saved $18,570 in brokerage fees*
When you buy with Cress, we give you back a portion of the brokerage commission we receive.
See how the commission rebate works ↗*Estimate assumes a 2.5% buyer-agent commission and a 40% rebate. Actual savings depend on final purchase price and commission received. Based on the recorded closed price; this is a hypothetical estimate, not a statement of actual commission or rebate paid.
Sale Price$1,857,000ClosedOctober 28, 2021
Open house
Our Take
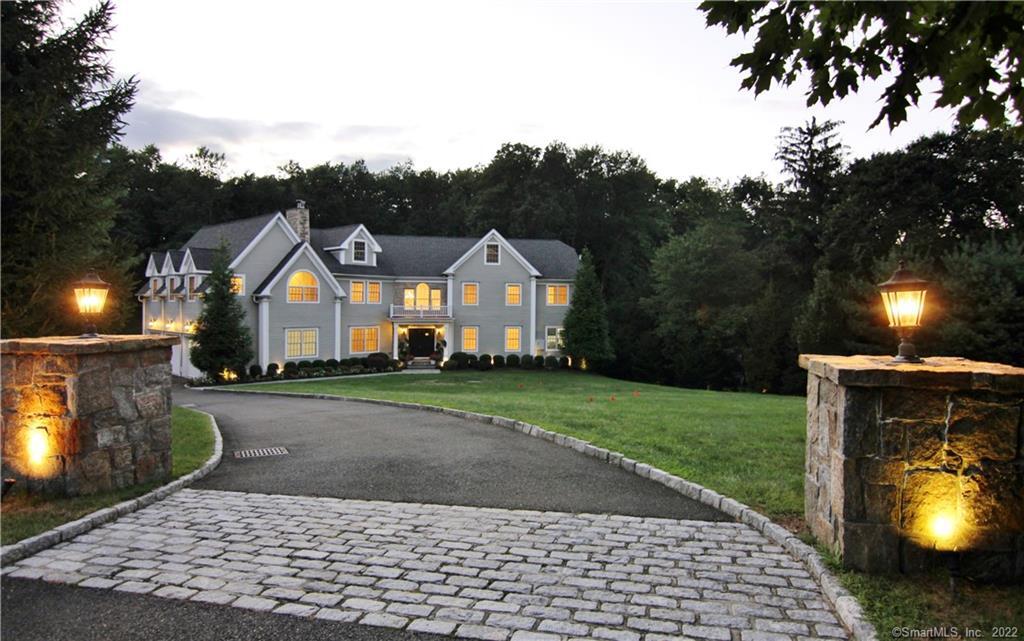
432 Westover Road in Stamford is a 2012-built home with five bedrooms, five full baths, and two half baths on 2.42 acres. The main level combines a granite kitchen with Wolf, Sub-Zero, and Miele appliances, casual dining, and a family room with a fireplace and deck access. It also includes a home office, mudroom, formal living and dining rooms, and two powder rooms. Upstairs are four ensuite bedrooms and a master suite. An unfinished walkout lower level, walk-up attic, and pool site add further elements.
At a glance
Closed · MLS #170422673- Bedrooms
- 5
- BathroomsBaths
- 5 full / 2 half
- Square feet
- 5,893
- Year built
- 2012
- Acres
- 2.42
- Property taxes
- $28,038
July 2021-June 2022
What stands out
- Granite kitchen with Wolf, Sub-Zero, and Miele appliances
- Family room fireplace with deck access
- Four ensuite bedrooms with custom closets
- Master suite with fireplace and marble bathroom
- Three-car garage with mudroom and back stairs
- Formal living and dining rooms with crown molding
- Unfinished walkout lower level and walk-up attic
- 2.42-acre setting with pool site
Read the full listing description
Prepare to be captivated by the casual grandeur of this young, move-in-ready 5BR, 5.2 bath Col, newly landscaped & freshly painted inside & out. It is bursting w gracious custom design elements, an abundance of impressive features incl high ceilings, deep windows, gleaming wood floors & offers the perfect open floorplan essential for how we live today! Soaring marble entry foyer w Palladian window, detailed millwork & sweeping staircase is a fitting introduction. Elegant LR has one of the home’s 3-gas fpls, formal DR continues the foyer’s wainscoting & both have crown molding. The magazine-worthy “heart of the home” is surely the expansive dynamic space comprised of the granite gourmet chef’s kitchen w Wolf, SubZero & Miele appliances, casual dining area and family room w fpl – all with sliders to the deck. Attractive home office, mudroom area w/backstairs off the 3-car garage and 2-powder rooms complete the main floor. Upper level meets the same high standards as the main floor with 4-roomy ensuite BRs w custom closets, PLUS sumptuous Master suite w fireplace, wardrobe room-sized furnished WI closet, and luxurious marble bathroom w spa shower, jetted tub and double sinks. Unfinished walkout LL and walkup attic offer options if needed. Set on 2.42-acres w pool site in a Westover Rd. mini-enclave of fine homes, minutes to shops, golf & tennis, highways, downtown and all Stamford offers. Brimming w splendor – feature sheet tells all. Welcome to the home of your dreams!
Schools
- Elementary
- Stillmeadow
- Middle
- Cloonan
- High
- Westhill
Schools as reported by SmartMLS. Confirm attendance assignments with the district.
Price history
| Date | Event | Price |
|---|---|---|
| Closed price | $1,857,000 | |
| Original list price | $1,650,000 |
Intermediate price changes and previous listings may not be included.
Interested in a property like this?
Cress can help you understand the market and find currently available homes.
*Estimate: $1,857,000 closed price × assumed 2.5% buyer-agent commission × 40% rebate = $18,570. Actual savings depend on the final purchase price and commission Cress receives. The assumed commission is not a representation of this listing's offered or actual compensation. This is a hypothetical estimate, not a rebate paid on this sale.
Listed by Berkshire Hathaway NE Prop.
Elayne Jassey
SmartMLS · Listing #170422673 · Closed
Listing data checked: Sep 26, 2026, 12:18 PM EDT.
Listing information is deemed reliable but not guaranteed. Cress commentary is separate from the MLS listing description. Contact Cress about a correction.
For personal, noncommercial use to identify properties you may be interested in purchasing.
