George Cress of Real Broker Email: george@cress.co (dot co) Call/Text: 212-203-5251

Stamford, CT / SOLD
44 Talmadge LaneStamford, CT 06905
The buyer could have saved $4,950 in brokerage fees*
When you buy with Cress, we give you back a portion of the brokerage commission we receive.
See how the commission rebate works ↗*Estimate assumes a 2.5% buyer-agent commission and a 20% rebate. Actual savings depend on final purchase price and commission received. Based on the recorded closed price; this is a hypothetical estimate, not a statement of actual commission or rebate paid.
Sale Price$990,000ClosedSeptember 29, 2021
Open house
Our Take
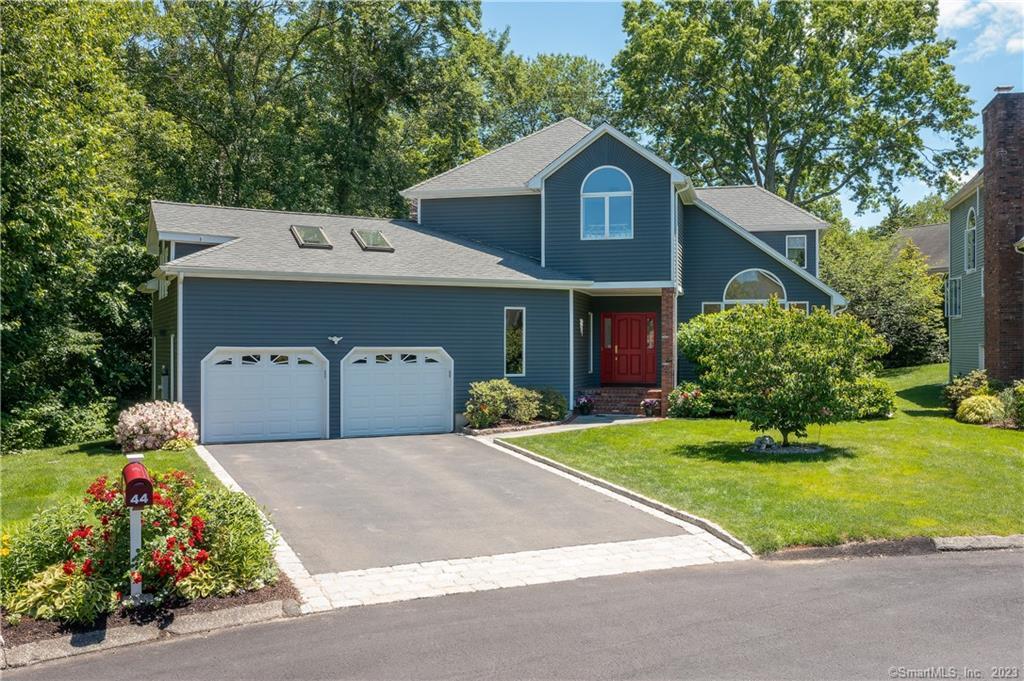
44 Talmadge Lane is a four-bedroom Contemporary at the end of a quiet cul-de-sac, surrounded by mature plantings and landscaped grounds. Windows throughout bring light into the home, which has a vaulted entry, hardwood floors, custom millwork, and an open floor plan. The kitchen includes granite counters, a generous island, and Thermador, Fisher & Paykel, and Sub-Zero appliances. A family room has a gas fireplace and wet bar, while the lower level includes a full bath, partial kitchen, laundry, gym, and custom putting green.
At a glance
Closed · MLS #170413050- Bedrooms
- 4
- BathroomsBaths
- 4 full / 1 half
- Square feet
- 4,811
- Year built
- 1990
- Acres
- 0.25
- Property taxes
- $13,725
July 2021-June 2022
What stands out
- End-of-cul-de-sac setting with mature plantings
- Vaulted entry with hardwood floors and custom millwork
- Granite kitchen counters and generous island
- Thermador, Fisher & Paykel, and Sub-Zero appliances
- Family room with gas fireplace and wet bar
- Primary bath with soaking tub and steam shower area
- Lower level with full bath, partial kitchen, laundry, and gym
- Custom putting green
Read the full listing description
Surrounded by mature plantings and beautifully landscaped, this light, bright, sun-filled Contemporary with windows galore is sited at the end of a quiet cul-de sac in one of Stamford’s most popular neighborhoods. Convenient to everything yet private and serene. Dramatic entry with vaulted ceiling welcomes you to this freshly painted entertainers’ dream. Featuring gorgeous hardwood floors, extensive custom millwork, and recessed lighting throughout. The open floor plan offers a space for everyone and allows for ease of movement inside and out. The gourmet kitchen, with granite counters and generous island, is the heart of this meticulously maintained home and will excite every home chef. Thermador double oven, microwave, five- burner gas cook top, Fisher Paykel dishwashers and 2 sub-zero draws makes a formal event or backyard bbq a breeze. The family room with gas fireplace and wet bar is the perfect place to curl up with a good book or watch the big game. The spa like master bath offers a soaking tub and separate ‘steam” showering area, Hydro tub, and radiant heated flooring. Two family bedrooms and full bath round out the second floor. Expansive lower level offers many options. Nearly 1500 additional square feet of living space includes full bath with stall shower, partial kitchen, separate laundry, and gym. Custom putting green will help the golf lover in your life shave a few strokes off their game! All this plus City Water and City Sewer. Not to be missed!!
Schools
- Elementary
- Davenport Ridge
- Middle
- Rippowam
- High
- Stamford
Schools as reported by SmartMLS. Confirm attendance assignments with the district.
Price history
| Date | Event | Price |
|---|---|---|
| Closed price | $990,000 | |
| Original list price | $1,000,000 |
Intermediate price changes and previous listings may not be included.
Interested in a property like this?
Cress can help you understand the market and find currently available homes.
Nearby sold homes
View sold homes in Stamford →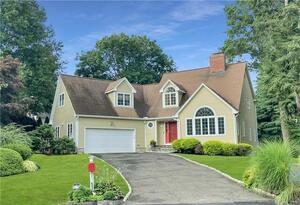 Sold 10/19/21
$1,008,0004 beds · 3.5 ba · 4,670 sqft · Sold53 Talmadge Lane, Stamford, CT 06905Berkshire Hathaway NE Prop.
Sold 10/19/21
$1,008,0004 beds · 3.5 ba · 4,670 sqft · Sold53 Talmadge Lane, Stamford, CT 06905Berkshire Hathaway NE Prop.
 Sold 04/04/23
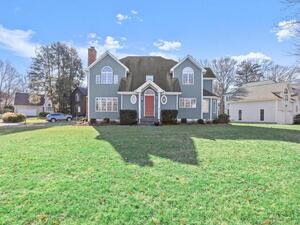
$959,0003 beds · 3.5 ba · 3,246 sqft · Sold29 Talmadge Lane, Stamford, CT 06905Arena Real Estate Services LLC
Sold 04/04/23
$959,0003 beds · 3.5 ba · 3,246 sqft · Sold29 Talmadge Lane, Stamford, CT 06905Arena Real Estate Services LLC
 Sold 10/13/21
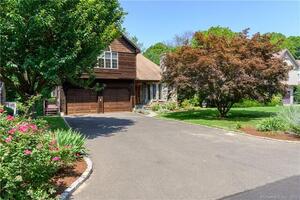
$909,0004 beds · 3.5 ba · 3,994 sqft · Sold22 Talmadge Lane, Stamford, CT 06905William Pitt Sotheby's Int'l
Sold 10/13/21
$909,0004 beds · 3.5 ba · 3,994 sqft · Sold22 Talmadge Lane, Stamford, CT 06905William Pitt Sotheby's Int'l
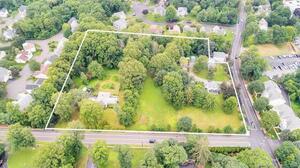 Sold 09/14/23
$2,291,6749 beds · 6 ba · 7,903 sqft · Sold131 Turn Of River Road, Stamford, CT 06905Brown Harris Stevens
Sold 09/14/23
$2,291,6749 beds · 6 ba · 7,903 sqft · Sold131 Turn Of River Road, Stamford, CT 06905Brown Harris Stevens
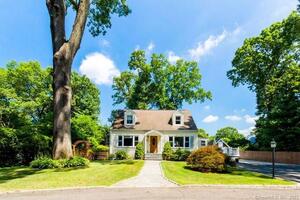 Sold 10/24/22
$801,2504 beds · 3 ba · 2,192 sqft · Sold36 Poppy Lane, Stamford, CT 06905William Pitt Sotheby's Int'l
Sold 10/24/22
$801,2504 beds · 3 ba · 2,192 sqft · Sold36 Poppy Lane, Stamford, CT 06905William Pitt Sotheby's Int'l
*Estimate: $990,000 closed price × assumed 2.5% buyer-agent commission × 20% rebate = $4,950. Actual savings depend on the final purchase price and commission Cress receives. The assumed commission is not a representation of this listing's offered or actual compensation. This is a hypothetical estimate, not a rebate paid on this sale.
Listed by William Pitt Sotheby's Int'l
Carol Frattaroli
SmartMLS · Listing #170413050 · Closed
Listing data checked: Sep 26, 2026, 12:19 PM EDT.
Listing information is deemed reliable but not guaranteed. Cress commentary is separate from the MLS listing description. Contact Cress about a correction.
For personal, noncommercial use to identify properties you may be interested in purchasing.
