George Cress of Real Broker Email: george@cress.co (dot co) Call/Text: 212-203-5251

Stamford, CT / SOLD
45 Revonah CircleStamford, CT 06905
The buyer could have saved $8,250 in brokerage fees*
When you buy with Cress, we give you back a portion of the brokerage commission we receive.
See how the commission rebate works ↗*Estimate assumes a 2.5% buyer-agent commission and a 30% rebate. Actual savings depend on final purchase price and commission received. Based on the recorded closed price; this is a hypothetical estimate, not a statement of actual commission or rebate paid.
Sale Price$1,100,000ClosedDecember 29, 2022
Open house
Our Take
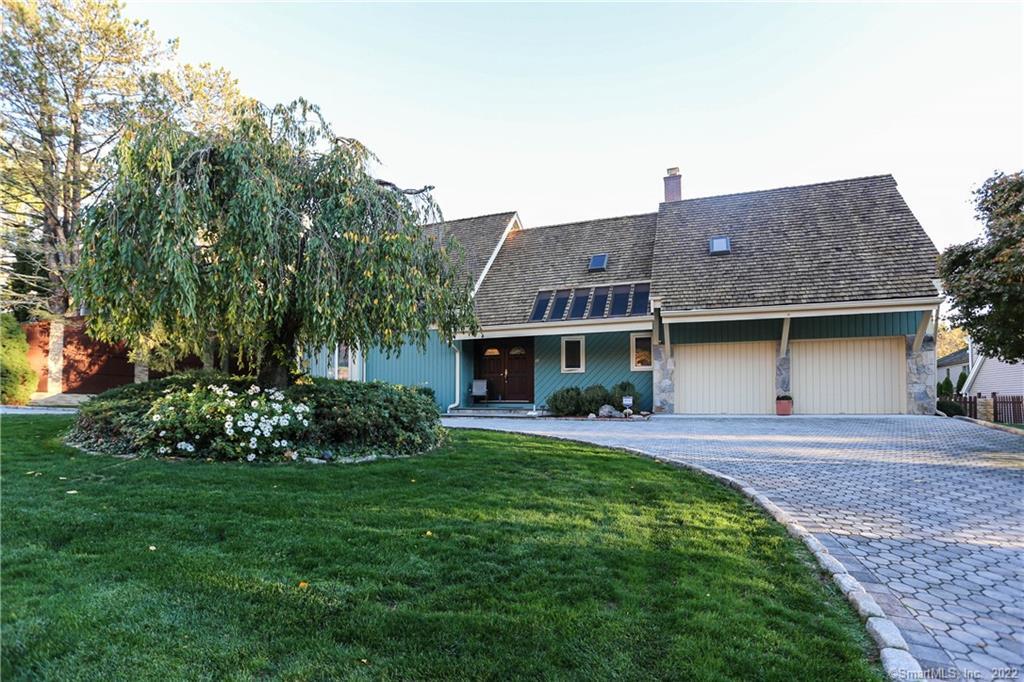
45 Revonah Circle is a four-bedroom contemporary home with three full bathrooms, a paver circular driveway, and a layout centered on a kitchen with an island, family room, and sunken living room. The living room includes a fireplace and mahogany built-in bookcase, while the family room has a floor-to-ceiling stone fireplace and soaring ceiling. The top floor includes a primary bedroom, office, two additional bedrooms, full bath, and laundry room. Recent updates include a cedar roof, appliances, exterior painting, bathrooms, and garage tile flooring.
At a glance
Closed · MLS #170532920- Bedrooms
- 4
- BathroomsBaths
- 3 full / 0 half
- Square feet
- 3,048
- Year built
- 1981
- Acres
- 0.23
- Property taxes
- $14,039
July 2022-June 2023
What stands out
- Paver circular driveway
- Sunken living room with fireplace
- Mahogany built-in living-room bookcase
- Kitchen with island and family room
- Primary bedroom with vaulted ceiling
- High-ceiling unfinished basement
- Custom closets in house and garage
- Newer cedar roof and custom fence
Read the full listing description
Sought-after Revonah Circle enclave of homes offers superb location, "walk to everything" lifestyle, and an easy maintenance property. This contemporary home exudes casual elegance from the moment you pull into paver circular driveway. Beautiful fluidity from sunken living room with fireplace and mahogany built-in bookcase and dining room into centrally located kitchen with an island and family room with floor to ceiling stone fireplace and soaring ceiling leading to outside patio creates the perfect setting for everyday living & entertaining. You will admire the gleaming wood floors, high ceilings, large windows, skylights, and beautiful foyer as you walk in. Top floor offers dramatic primary bedroom with vaulted ceiling, walk-in closets, deluxe bath; sunlit office and two other bedrooms, full bath and laundry room with extra storage and skylight. Unfinished basement with high ceiling offers tons of possibilities. Fabulously finished custom closets throughout the house and even in garage make this home easy to keep organized. Recent updates include a newer cedar roof, appliances, exterior painting of the house and custom fence, bathrooms, tile flooring in garage. Extremely well-maintained move-in ready house. Pride of ownership!
Schools
- Elementary
- Stillmeadow
- Middle
- Cloonan
- High
- Westhill
Schools as reported by SmartMLS. Confirm attendance assignments with the district.
Price history
| Date | Event | Price |
|---|---|---|
| Closed price | $1,100,000 | |
| Original list price | $1,100,000 |
Intermediate price changes and previous listings may not be included.
Interested in a property like this?
Cress can help you understand the market and find currently available homes.
*Estimate: $1,100,000 closed price × assumed 2.5% buyer-agent commission × 30% rebate = $8,250. Actual savings depend on the final purchase price and commission Cress receives. The assumed commission is not a representation of this listing's offered or actual compensation. This is a hypothetical estimate, not a rebate paid on this sale.
Listed by Iron Gates Realty
Yulka Markevich
SmartMLS · Listing #170532920 · Closed
Listing data checked: Sep 26, 2026, 12:10 PM EDT.
Listing information is deemed reliable but not guaranteed. Cress commentary is separate from the MLS listing description. Contact Cress about a correction.
For personal, noncommercial use to identify properties you may be interested in purchasing.
