George Cress of Real Broker Email: george@cress.co (dot co) Call/Text: 212-203-5251

Stamford, CT / SOLD
455 Hope Street, Unit 1CStamford, CT 06906
The buyer could have saved $3,575 in brokerage fees*
When you buy with Cress, we give you back a portion of the brokerage commission we receive.
See how the commission rebate works ↗*Estimate assumes a 2.5% buyer-agent commission and a 20% rebate. Actual savings depend on final purchase price and commission received. Based on the recorded closed price; this is a hypothetical estimate, not a statement of actual commission or rebate paid.
Sale Price$715,000ClosedJune 22, 2026
Open house
Our Take
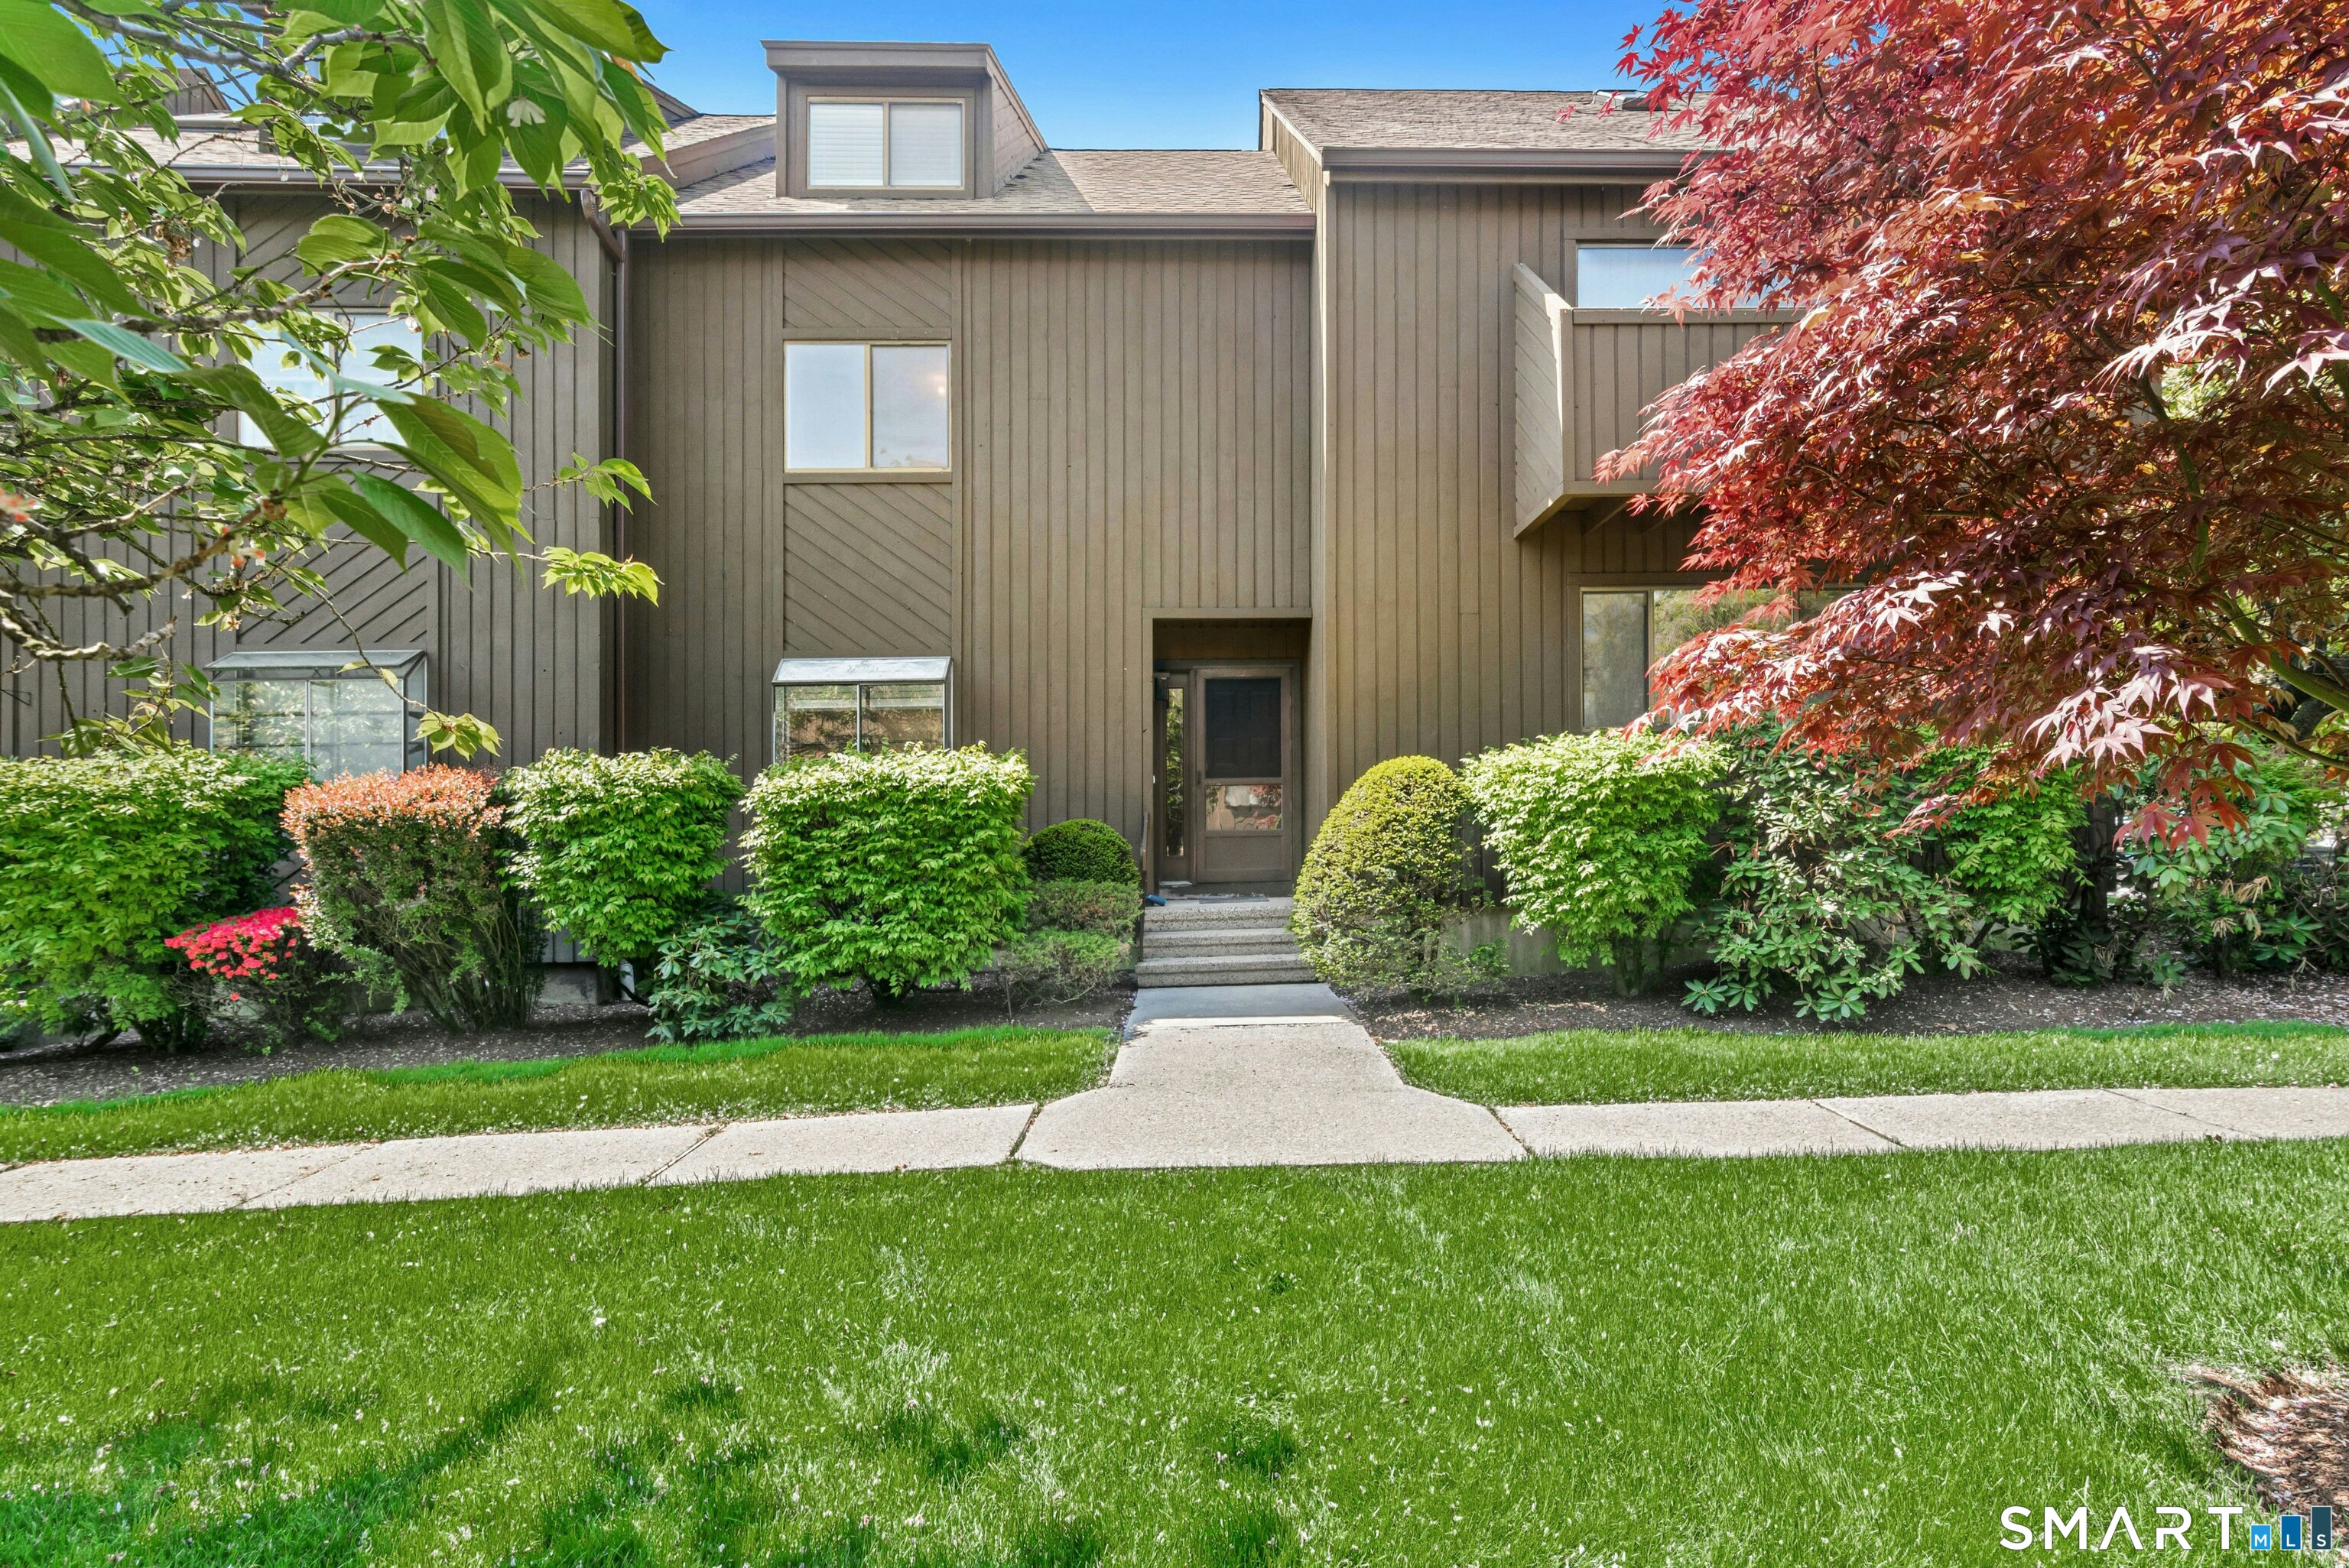
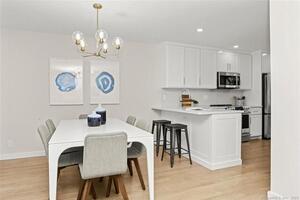
455 Hope Street is a three-bedroom, two-and-a-half-bath, multi-level townhouse-style condo in Stamford’s Glenbrook neighborhood. The home has been renovated and includes a cathedral-ceiling living room with hardwood floors, a wood-burning fireplace, an open-concept dining area, and an updated eat-in kitchen with granite countertops. Its primary suite occupies a separate level with a vaulted ceiling, en-suite bath, double closet, and adjacent loft. Lower-level space is soundproofed and can serve as a media room, gym, or guest suite.
At a glance
Closed · MLS #24172788- Bedrooms
- 3
- BathroomsBaths
- 2 full / 1 half
- Square feet
- 1,667
- Year built
- 1982
- Acres
- Not provided
- Property taxes
- $7,966
July 2025-June 2026
What stands out
- Cathedral-ceiling living room with wood-burning fireplace
- Open-concept dining area and granite-counter kitchen
- Primary suite with vaulted ceiling and en-suite bath
- Adjacent loft for office or reading space
- Soundproofed lower-level media room or guest suite
- Central air and assigned parking
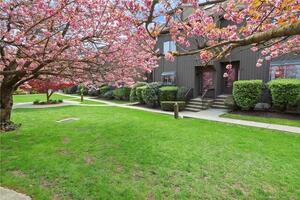
- Landscaped courtyard at the Tamarac complex
- New water heater and two new compressors
Read the full listing description
Experience the perfect blend of comfort, style, and convenience in this beautifully updated multi-level townhouse-style condo located in Stamford's desirable Glenbrook neighborhood. Fully renovated, this expansive residence offers house-like living with sophisticated design, abundant natural light, and versatile spaces. Experience a dramatic sun-filled living space that showcases cathedral ceilings, hardwood floors, white oak staircase, recessed LED lighting, and a cozy wood-burning fireplace. The open-concept layout flows seamlessly into a generous dining area, and an updated eat-in kitchen featuring granite counter tops. The expansive primary suite occupies its own level and features a vaulted ceiling, double-door entry, a new full en-suite bath and spacious double closet, while an adjacent loft offers the perfect home office, reading nook, or creative retreat. A second bedroom is thoughtfully positioned with convenient access to a new full bath. Additional living space includes a soundproofed lower-level media room, gym, or optional guest suite, along with ample storage and finished garage. Additional highlights include central air, updated bathrooms, new carpeting, one assigned parking space, plus abundant guest parking. Set within the well-maintained Tamarac complex with a beautifully landscaped courtyard, this turnkey home offers low-maintenance living just moments from Metro-North, shopping, dining, bus routes. New water heater and 2 new compressors.
Schools
- Elementary
- Per Board of Ed
- Middle
- Not provided
- High
- Stamford
Schools as reported by SmartMLS. Confirm attendance assignments with the district.
Price history
| Date | Event | Price |
|---|---|---|
| Closed price | $715,000 | |
| Original list price | $705,000 |
Intermediate price changes and previous listings may not be included.
Interested in a property like this?
Cress can help you understand the market and find currently available homes.
Nearby sold homes
View sold homes in Stamford →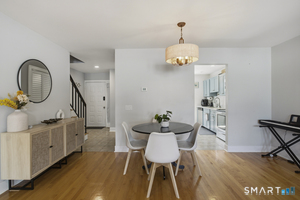 Sold 08/30/26
$685,0003 beds · 2.5 ba · 1,667 sqft · Sold455 Hope Street, Unit 3E, Stamford, CT 06906Higgins Group Real Estate
Sold 08/30/26
$685,0003 beds · 2.5 ba · 1,667 sqft · Sold455 Hope Street, Unit 3E, Stamford, CT 06906Higgins Group Real Estate
 Sold 11/04/25
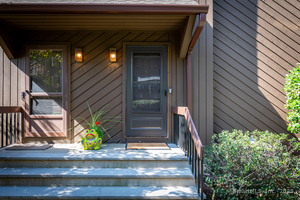
$541,0002 beds · 2 ba · 2,091 sqft · Sold455 Hope Street, Unit APT 2F, Stamford, CT 06906William Pitt Sotheby's Int'l
Sold 11/04/25
$541,0002 beds · 2 ba · 2,091 sqft · Sold455 Hope Street, Unit APT 2F, Stamford, CT 06906William Pitt Sotheby's Int'l
 Sold 12/19/23
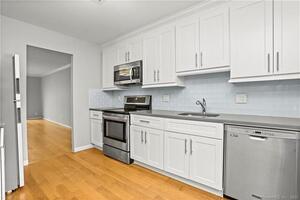
$535,0003 beds · 2.5 ba · 1,667 sqft · Sold455 Hope Street, Unit 3H, Stamford, CT 06906Compass Connecticut, LLC
Sold 12/19/23
$535,0003 beds · 2.5 ba · 1,667 sqft · Sold455 Hope Street, Unit 3H, Stamford, CT 06906Compass Connecticut, LLC
 Sold 09/13/23
$620,0003 beds · 2.5 ba · 2,067 sqft · Sold455 Hope Street, Unit 4F, Stamford, CT 06906William Raveis Real Estate
Sold 09/13/23
$620,0003 beds · 2.5 ba · 2,067 sqft · Sold455 Hope Street, Unit 4F, Stamford, CT 06906William Raveis Real Estate
 Sold 03/30/22
$540,0003 beds · 2.5 ba · 1,667 sqft · Sold455 Hope Street, Unit 1E, Stamford, CT 06906Alpha Capital Realty, LLC
Sold 03/30/22
$540,0003 beds · 2.5 ba · 1,667 sqft · Sold455 Hope Street, Unit 1E, Stamford, CT 06906Alpha Capital Realty, LLC
*Estimate: $715,000 closed price × assumed 2.5% buyer-agent commission × 20% rebate = $3,575. Actual savings depend on the final purchase price and commission Cress receives. The assumed commission is not a representation of this listing's offered or actual compensation. This is a hypothetical estimate, not a rebate paid on this sale.
Listed by Brown Harris Stevens · (203) 329-8801
Vito Quivelli
SmartMLS · Listing #24172788 · Closed
Listing data checked: Sep 26, 2026, 11:51 AM EDT.
Listing information is deemed reliable but not guaranteed. Cress commentary is separate from the MLS listing description. Contact Cress about a correction.
For personal, noncommercial use to identify properties you may be interested in purchasing.
