George Cress of Real Broker Email: george@cress.co (dot co) Call/Text: 212-203-5251

Stamford, CT / SOLD
47 Chestnut Hill RoadStamford, CT 06903
The buyer could have saved $16,100 in brokerage fees*
When you buy with Cress, we give you back a portion of the brokerage commission we receive.
See how the commission rebate works ↗*Estimate assumes a 2.5% buyer-agent commission and a 40% rebate. Actual savings depend on final purchase price and commission received. Based on the recorded closed price; this is a hypothetical estimate, not a statement of actual commission or rebate paid.
Sale Price$1,610,000ClosedSeptember 8, 2025
Open house
Our Take
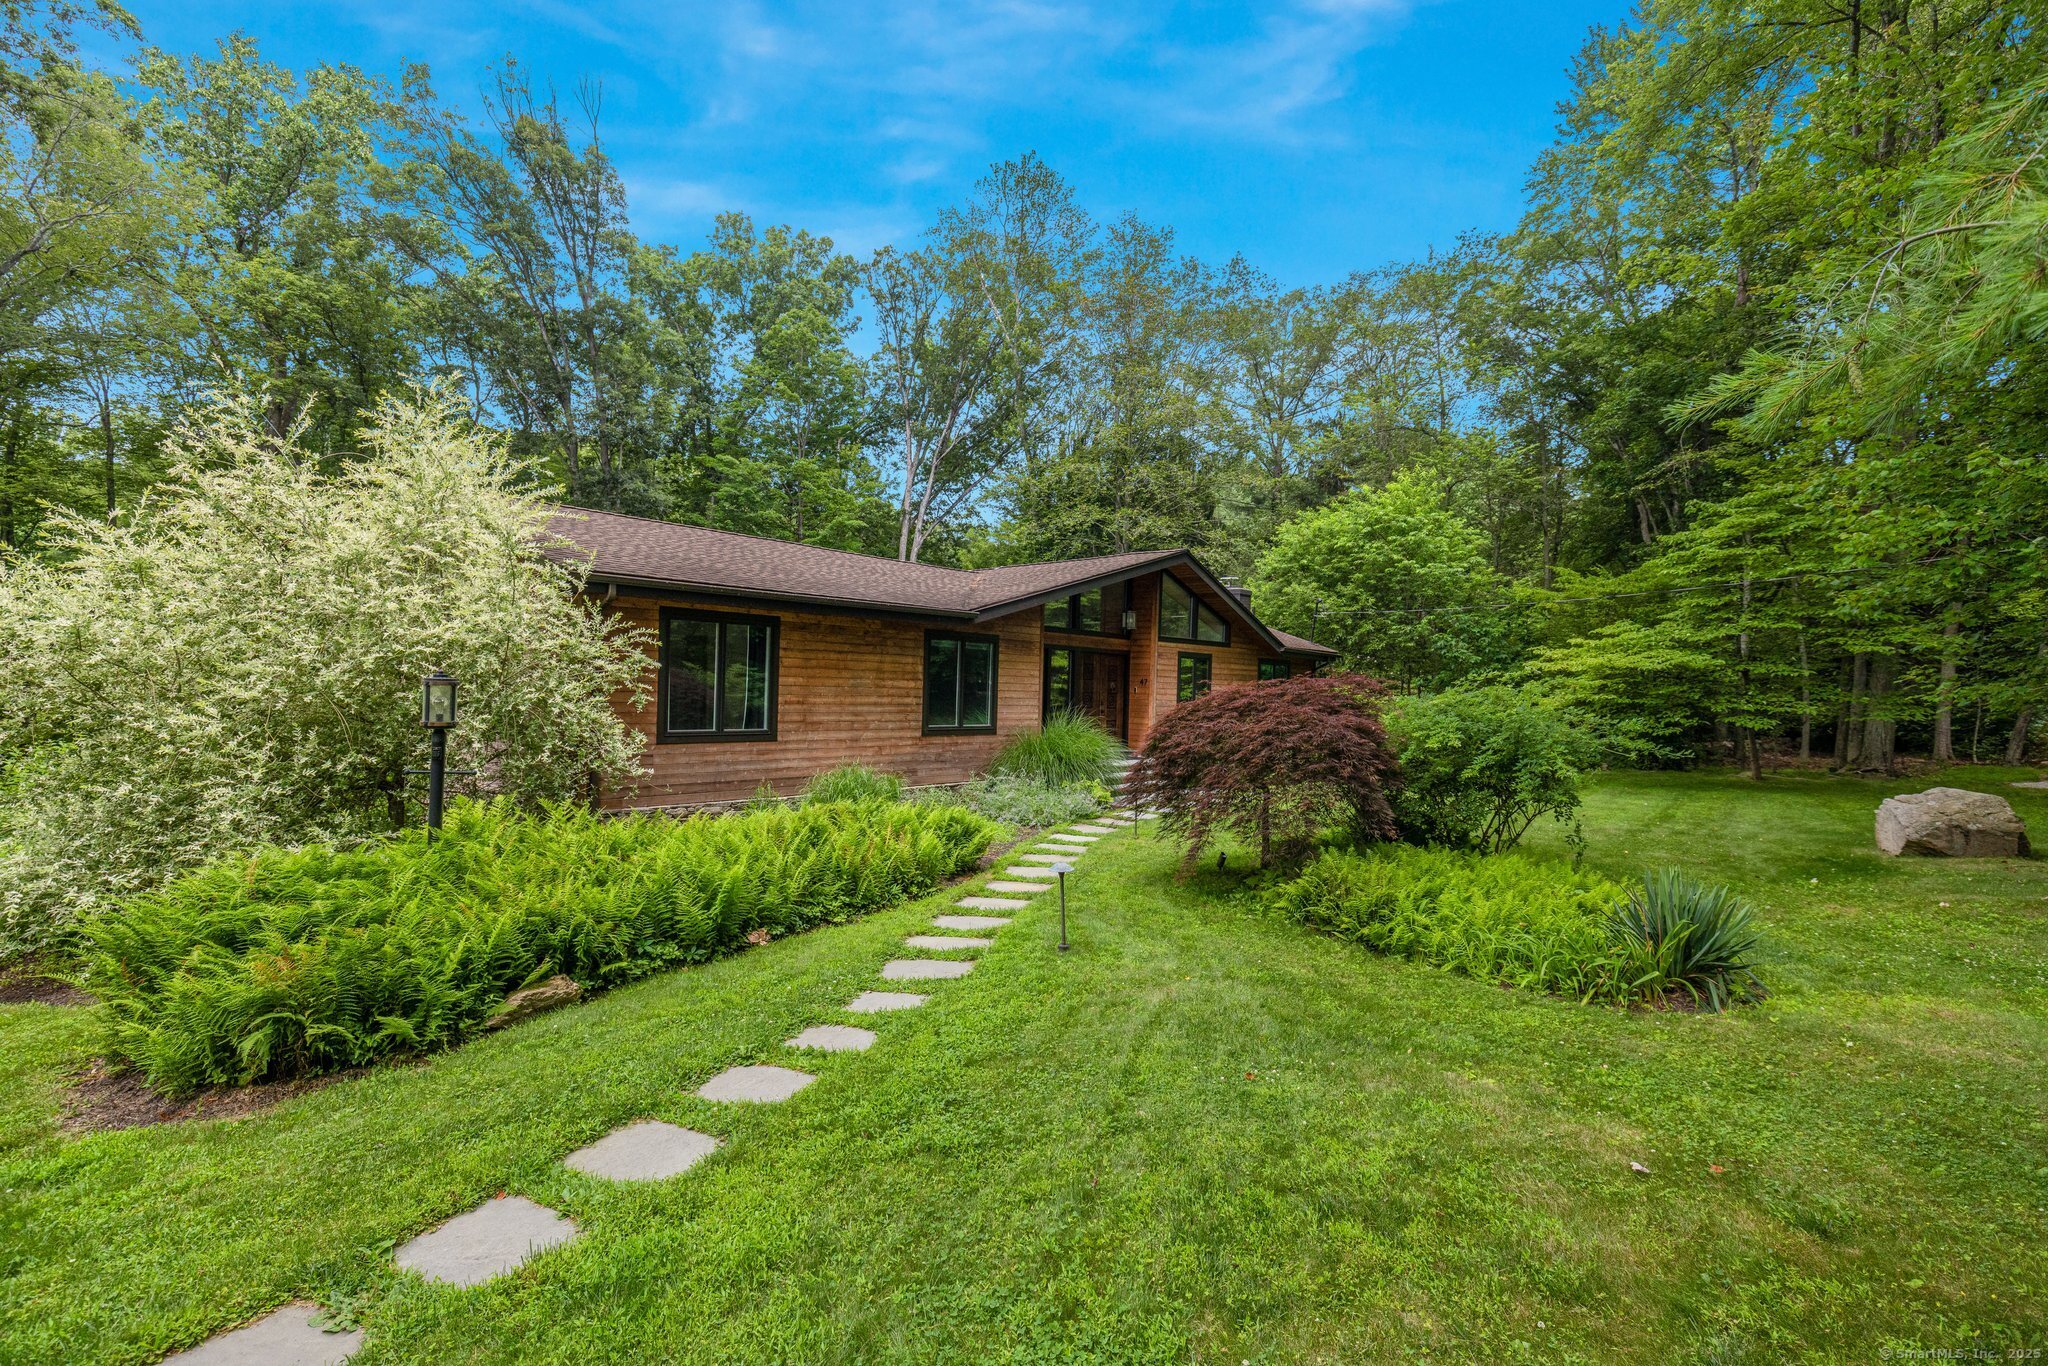
47 Chestnut Hill Road in North Stamford is a four-bedroom, three-full-bath home on 2.3 acres bordering the protected Gene Wilder Preserve. The 1975 property has been completely renovated and includes a great room with 14-foot ceilings and floor-to-ceiling windows, plus views of the forest and a private boardwalk. The kitchen centers on Brazilian “Lava Black” granite, custom cabinetry, and an elevated island. Outdoor features include Brazilian Ash decking, custom lighting, and a hot tub. A primary suite has a custom wardrobe and spa-like ensuite.
At a glance
Closed · MLS #24108744- Bedrooms
- 4
- BathroomsBaths
- 3 full / 0 half
- Square feet
- 3,904
- Year built
- 1975
- Acres
- 2.3
- Property taxes
- $14,902
July 2025-June 2026
What stands out
- Great room with 14-foot ceilings
- Floor-to-ceiling windows framing forest views
- Kitchen with Brazilian “Lava Black” granite
- Custom cabinetry and elevated kitchen island
- Full wet bar with Marvel beverage refrigerator
- Brazilian Ash decking with custom lighting
- Primary suite with custom wardrobe system
- Spa-like ensuite with heated towel rack
Read the full listing description
Welcome to a custom & modern oasis on the edge of nature. Discover unparalleled comfort, craftsmanship, and serenity in this completely renovated exceptional home nestled on a scenic, wooded lot in North Stamford bordering the protected Gene Wilder Preserve. Property combines refined elegance with thoughtful functionality with contemporary living and elevated design. Step into a bright and expansive great room with soaring 14-foot ceilings and floor-to-ceiling windows, perfectly framing a tranquil views of the forest and private boardwalk along the Preserve. The heart of the home is a chef's dream kitchen, featuring high-end kitchen appliances, custom cabinetry, soft-close full extension flush-mount drawers, and refined design centered around stunning Brazilian "Lava Black" granite countertops and elevated kitchen island. A full wet bar with a Marvel beverage refrigerator, commercial kitchen faucet, and custom shaker cabinetry makes entertaining effortless. Brazillian Ash decking with custom lighting and hot tub sets off outdoor living at its finest. The luxury primary suite is a retreat boasting a custom wardrobe system, floating bedside tables, and a wall-mounted TV. The spa-like ensuite bathroom features a slate floor, barn door & heated towel rack. Add LR w/fpl and cathedral ceiling, 3-4 more br's/office w/murphy bed for potential au pair and renovated walk-out lower level w/full bath and upgraded garage and smart home features and you've found your HOME!
Schools
- Elementary
- Northeast
- Middle
- Turn of River
- High
- Westhill
Schools as reported by SmartMLS. Confirm attendance assignments with the district.
Price history
| Date | Event | Price |
|---|---|---|
| Closed price | $1,610,000 | |
| Original list price | $1,249,000 |
Intermediate price changes and previous listings may not be included.
Interested in a property like this?
Cress can help you understand the market and find currently available homes.
Nearby sold homes
View sold homes in Stamford → Sold 05/23/23
$1,015,0004 beds · 4 ba · 4,715 sqft · Sold69 Chestnut Hill Road, Stamford, CT 06903Coldwell Banker Katonah
Sold 05/23/23
$1,015,0004 beds · 4 ba · 4,715 sqft · Sold69 Chestnut Hill Road, Stamford, CT 06903Coldwell Banker Katonah
 Sold 04/22/26
$775,0002 beds · 2 ba · 2,088 sqft · Sold14 Chestnut Hill Road, Stamford, CT 06903NestSeekers International
Sold 04/22/26
$775,0002 beds · 2 ba · 2,088 sqft · Sold14 Chestnut Hill Road, Stamford, CT 06903NestSeekers International
 Sold 05/27/26
$2,000,0005 beds · 5 ba · 5,662 sqft · Sold422 Scofieldtown Road, Stamford, CT 06903William Raveis Real Estate
Sold 05/27/26
$2,000,0005 beds · 5 ba · 5,662 sqft · Sold422 Scofieldtown Road, Stamford, CT 06903William Raveis Real Estate
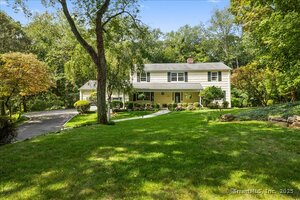 Sold 10/26/25
$1,150,0004 beds · 2.5 ba · 3,022 sqft · Sold23 Ethan Allen Lane, Stamford, CT 06903Berkshire Hathaway NE Prop.
Sold 10/26/25
$1,150,0004 beds · 2.5 ba · 3,022 sqft · Sold23 Ethan Allen Lane, Stamford, CT 06903Berkshire Hathaway NE Prop.
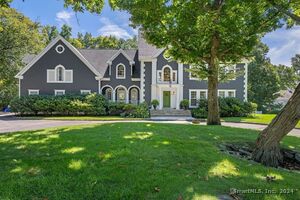 Sold 08/29/24
$1,950,0004 beds · 5.5 ba · 6,691 sqft · Sold12 Georgian Court, Stamford, CT 06903William Raveis Real Estate
Sold 08/29/24
$1,950,0004 beds · 5.5 ba · 6,691 sqft · Sold12 Georgian Court, Stamford, CT 06903William Raveis Real Estate
*Estimate: $1,610,000 closed price × assumed 2.5% buyer-agent commission × 40% rebate = $16,100. Actual savings depend on the final purchase price and commission Cress receives. The assumed commission is not a representation of this listing's offered or actual compensation. This is a hypothetical estimate, not a rebate paid on this sale.
Listed by RE/MAX Heritage
Michael Traum
SmartMLS · Listing #24108744 · Closed
Listing information is deemed reliable but not guaranteed. Cress commentary is separate from the MLS listing description. Contact Cress about a correction.
For personal, noncommercial use to identify properties you may be interested in purchasing.
