George Cress of Real Broker Email: george@cress.co (dot co) Call/Text: 212-203-5251

48 Chestnut Hill LaneStamford, CT 06903
Asking price$1,175,000Coming Soon
Scheduled to be active September 18, 2026
Open house
- Sunday, September 20, 20261:00 pm – 3:00 pm ET
Our Take
48 Chestnut Hill Lane is a four-bedroom Colonial on a 1.01-acre parcel in Lower North Stamford, set on a cul-de-sac. A front porch opens to a foyer, with Red Oak hardwood in the living space. The main level includes a fireplace living room, dining room with picture windows, an eat-in kitchen with Wolf cooktop and granite island, three-season room, and family room with a second fireplace and built-ins. Upstairs are a primary bedroom with jetted tub and steam shower, three additional bedrooms, and a full hall bath. The finished lower level adds recreation space and a mudroom connecting to the attached two-car garage.
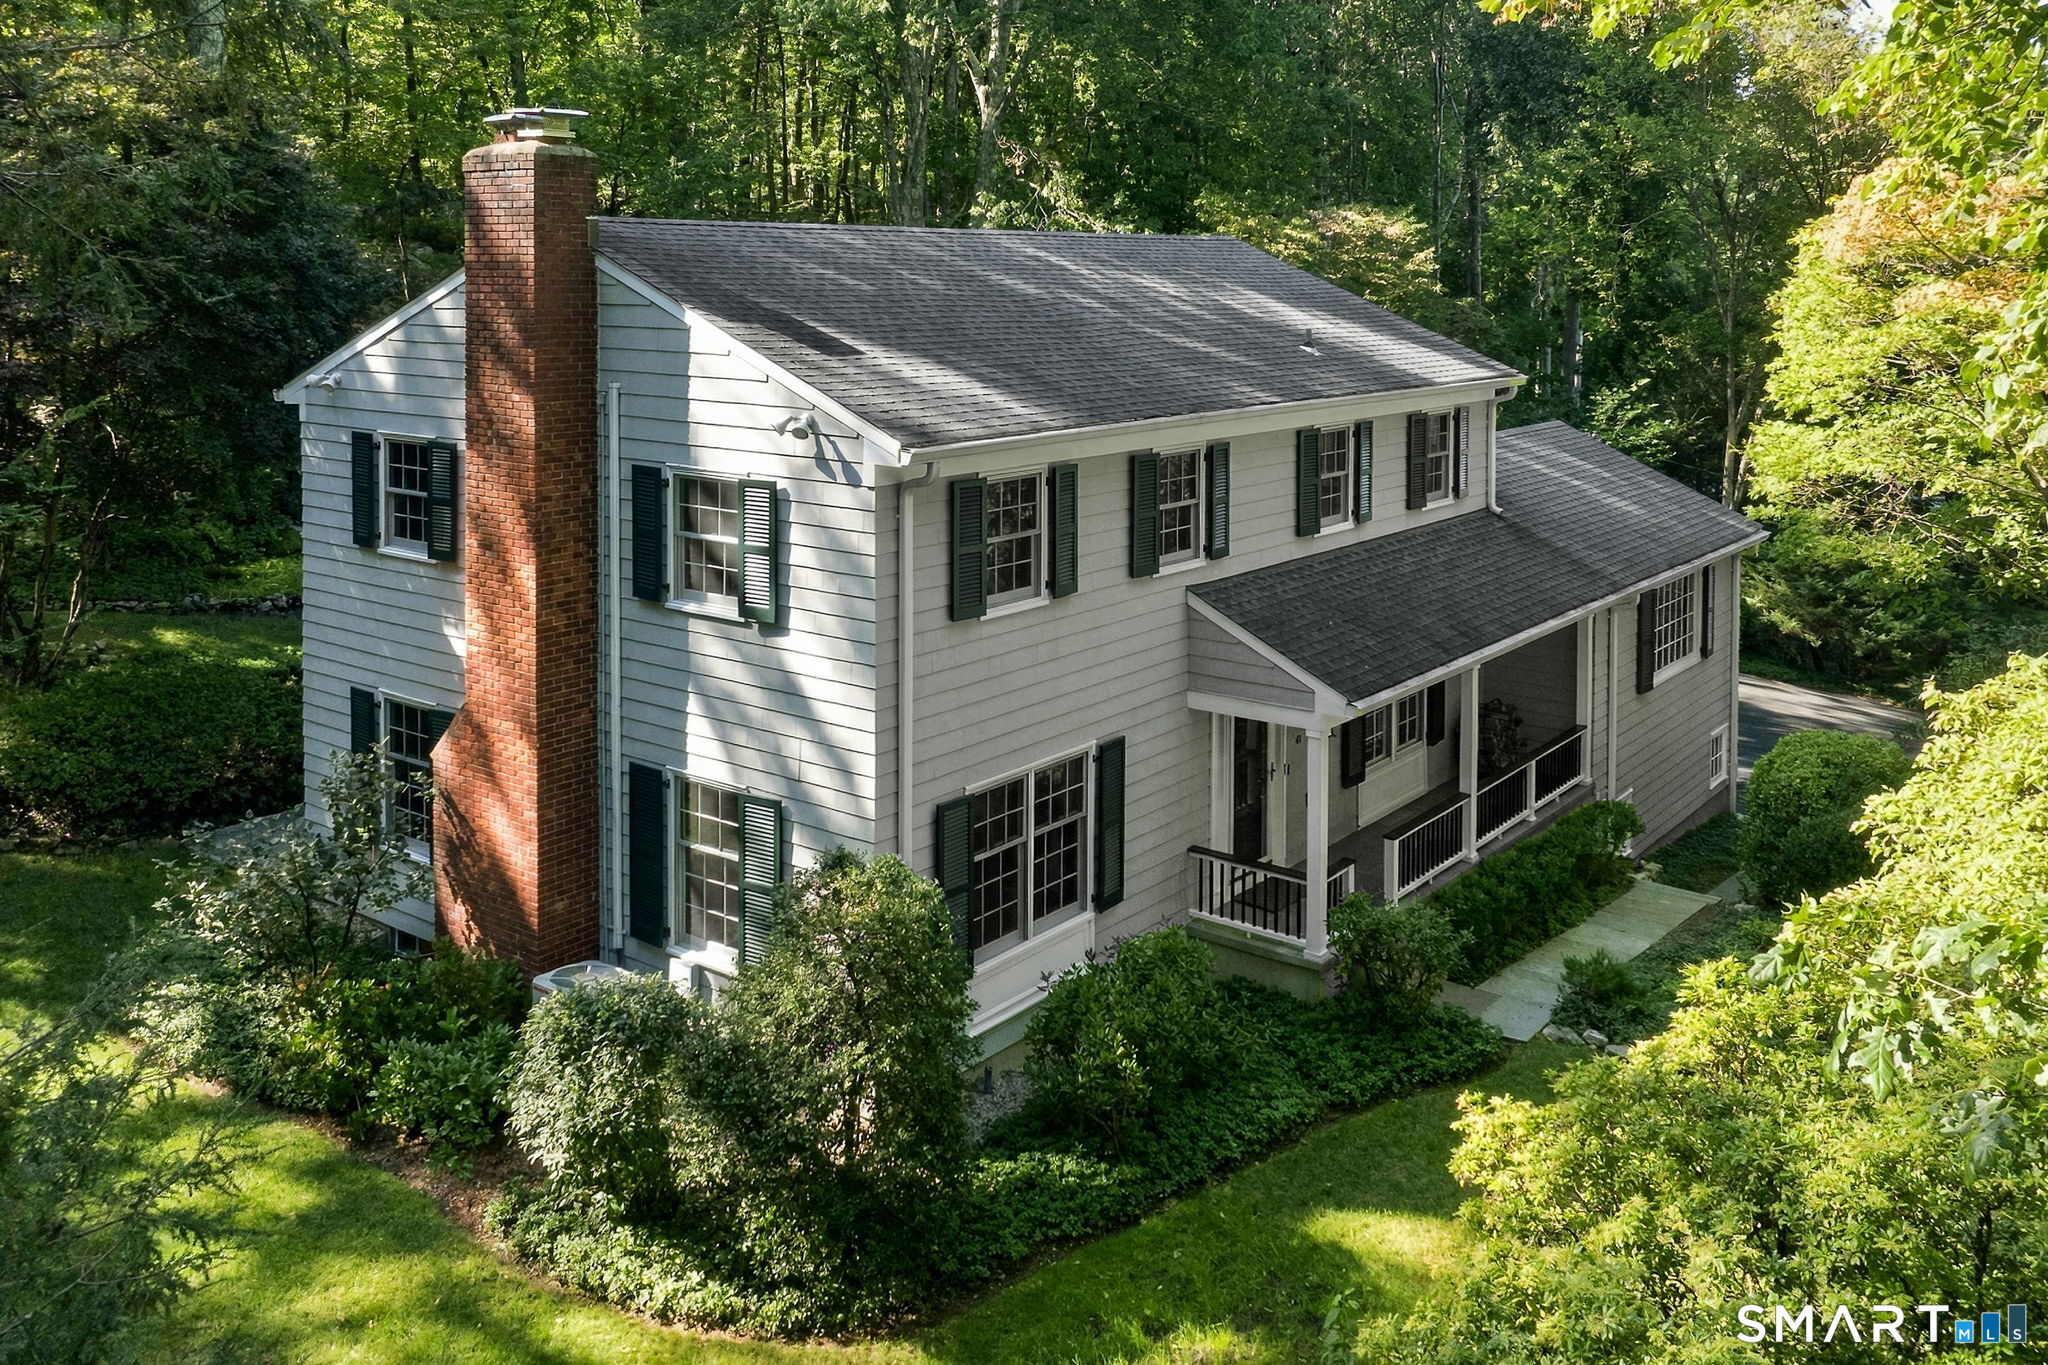
At a glance
Coming Soon · MLS #24205834- Bedrooms
- 4
- BathroomsBaths
- 2 full / 1 half
- Square feet
- 3,317
- Year built
- 1965
- Acres
- 1.01
- Property taxes
- $14,471
July 2026-June 2027
What stands out
- Front porch and inviting foyer
- Red Oak hardwood in living spaces
- Wolf cooktop and granite kitchen island
- Terracotta-tiled three-season room
- Family room with fireplace and built-ins
- Primary bath with jetted tub and steam shower
- Finished lower-level recreation space
- Stone patio and irrigated yard
Read the full listing description
Stunning, meticulously maintained Lower North Stamford Colonial on a sought-after cul-de-sac. A lovely front porch opens to an inviting foyer. Beautiful Red Oak hardwood flows throughout the living space, protected beneath carpet in Living Room and one upstairs bedroom. Spacious Living Room offers a cozy fireplace, and elegant Dining Room features picture windows overlooking the gorgeous yard. Well-Appointed Eat-in Kitchen features a Wolf gas cooktop with an electric oven, a pot filler, and a granite island. Charming breakfast nook with a window seat, stainless appliances, and convenient laundry complete the space. Just off the kitchen, terracotta-tiled Three-Season Room is lined with full sliders. Fabulous Family Room boasts high ceilings, a second fireplace, and gorgeous built-ins. Airy hallway and Powder Room complete the main level. Upstairs, Primary Bedroom offers built-in closets and a Full Bath with a jetted tub and walk-in steam shower. Three additional Bedrooms and a double-vanity Full Hall Bath complete the upper level. Finished lower level provides wonderful bonus space with a Rec/Playroom with audio system, ample closets, storage room, and a mudroom connecting to the attached 2-car garage. Step outside to the stone patio and private, irrigated yard backing the Stamford Land Conservation Trust. Complete with central air and a whole-house generator, this home is minutes to Chestnut Hill Park, the Merritt Parkway, shopping, and Downtown.
Schools
- Elementary
- Roxbury
- Middle
- Cloonan
- High
- Westhill
Schools as reported by SmartMLS. Confirm attendance assignments with the district.
A closer look at the location
Open Google Maps ↗48 Chestnut Hill Lane, Stamford, CT 06903
Price history
| Date | Event | Price |
|---|---|---|
| Originally listed | $1,175,000 |
Intermediate price changes and previous listings may not be included.
Could this be your next home?
Let’s talk about the property—and what working with Cress could save you.
*Estimate: $1,175,000 asking price × assumed 2.5% buyer-agent commission × 30% rebate = $8,813. Actual savings depend on the final purchase price and commission Cress receives. The assumed commission is not a representation of this listing's offered compensation.
Listed by William Pitt Sotheby's Int'l · (203) 968-1500
Keiko Martelli
SmartMLS · Listing #24205834 · Coming Soon
Listing data checked: Sep 17, 2026, 7:09 PM EDT.
Listing information is deemed reliable but not guaranteed. Cress commentary is separate from the MLS listing description. Contact Cress about a correction.
For personal, noncommercial use to identify properties you may be interested in purchasing.
