George Cress of Real Broker Email: george@cress.co (dot co) Call/Text: 212-203-5251

Stamford, CT / SOLD
48 Pleasant Street, Unit 4Stamford, CT 06901
The buyer could have saved $3,013 in brokerage fees*
When you buy with Cress, we give you back a portion of the brokerage commission we receive.
See how the commission rebate works ↗*Estimate assumes a 2.5% buyer-agent commission and a 20% rebate. Actual savings depend on final purchase price and commission received. Based on the recorded closed price; this is a hypothetical estimate, not a statement of actual commission or rebate paid.
Sale Price$602,500ClosedOctober 21, 2021
Open house
Our Take
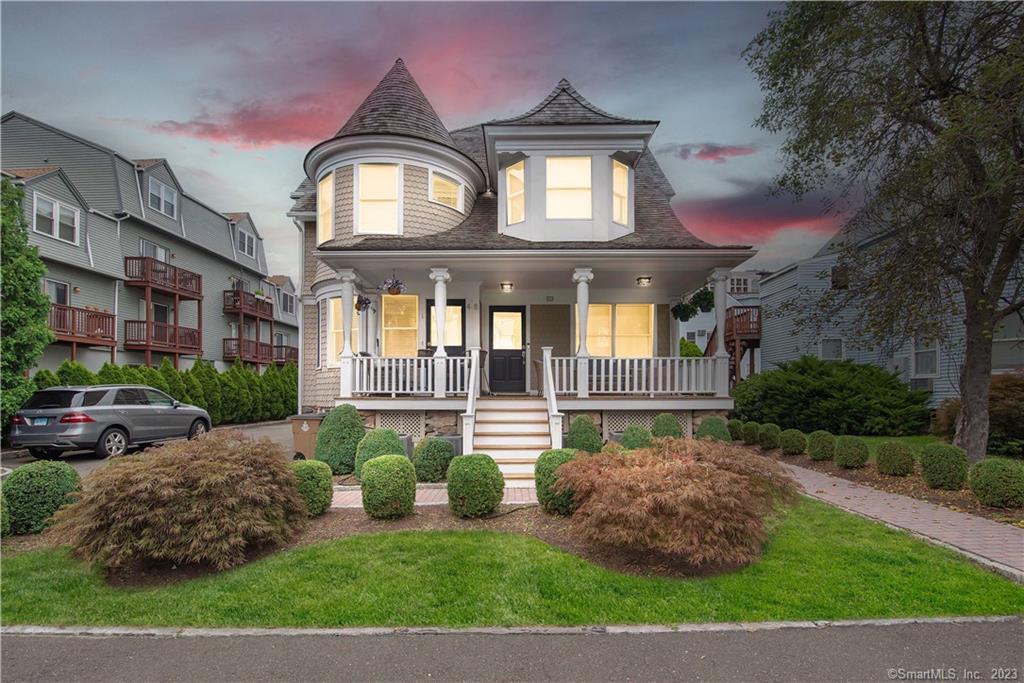
48 Pleasant Street in Stamford is a 2013 townhouse with three bedrooms, two full baths, and one half bath. The home combines fresh neutral paint, crown moldings, accent walls, and redone, sanded, stained hardwood floors. Its open living area includes a gas fireplace and sliders to a private deck. The eat-in kitchen has quartz countertops and stainless-steel appliances. Two bedrooms and laundry occupy one upper level, while the top-floor suite includes dual sinks, a jetted tub, a walk-in closet, and a second deck.
At a glance
Closed · MLS #170427550- Bedrooms
- 3
- BathroomsBaths
- 2 full / 1 half
- Square feet
- 1,726
- Year built
- 2013
- Acres
- Not provided
- Property taxes
- $9,125
July 2021-June 2022
What stands out
- Fresh neutral paint with crown moldings
- Redone, sanded, stained hardwood floors
- Updated eat-in kitchen with quartz countertops
- Open living area with gas fireplace
- Private deck off the living room
- Laundry near two upper-level bedrooms
- Top-floor suite with dual sinks and jetted tub
- Second deck and walk-in closet in the suite
Read the full listing description
Flawless & Impeccable! Are you searching for a luxurious townhouse with complete attention to detail? If so, here it is! Painted in all fresh neutrals - crown moldings and tastefully done accent walls - soaring ceilings. Chic & modern - light & bright - redone sanded and stained HW floors. Main level features an EIK with quart countertops, soft close - freshly painted cabinets with new: hardware, sink, faucet, & Stainless Steel appliances. The open floor plan makes for the perfect entertaining space to the LR offering a gas FP. From the LR, you have access to sliders that lead to the private deck where you can enjoy a drink or read a book after a long day. Going up a floor you will see 2 spacious bedrooms with plenty of closet space, a full bath w freshly painted vanity, new hardware & mirror, and the conveniently located laundry. The top floor offers the large master suite equipped with a beautiful bath with his / her sinks, jetted tub, stand up shower, freshly painted vanity, new hardware and mirrors. Huge WIC along with a 2nd deck where you can enjoy your morning coffee and take in the sun. NEW: tiled front foyer / mud room, LED lighting throughout the home, epoxy flooring in the garage, house technology equipped with smart thermostats (nest) and Ring doorbell, stained/painted deck, light fixtures and celling fans, custom window treatments throughout bedrooms, bathroom & kitchen. Conveniently located to downtown, restaurants, shopping, 95 & Train. PICTURE PERFECT!
Schools
- Elementary
- Newfield
- Middle
- Rippowam
- High
- Stamford
Schools as reported by SmartMLS. Confirm attendance assignments with the district.
Price history
| Date | Event | Price |
|---|---|---|
| Closed price | $602,500 | |
| Original list price | $589,000 |
Intermediate price changes and previous listings may not be included.
Interested in a property like this?
Cress can help you understand the market and find currently available homes.
*Estimate: $602,500 closed price × assumed 2.5% buyer-agent commission × 20% rebate = $3,013. Actual savings depend on the final purchase price and commission Cress receives. The assumed commission is not a representation of this listing's offered or actual compensation. This is a hypothetical estimate, not a rebate paid on this sale.
Listed by William Raveis Real Estate
Kenny Zerella
SmartMLS · Listing #170427550 · Closed
Listing data checked: Sep 26, 2026, 12:19 PM EDT.
Listing information is deemed reliable but not guaranteed. Cress commentary is separate from the MLS listing description. Contact Cress about a correction.
For personal, noncommercial use to identify properties you may be interested in purchasing.
