George Cress of Real Broker Email: george@cress.co (dot co) Call/Text: 212-203-5251

Stamford, CT / SOLD
48 Randall Avenue, Unit 1Stamford, CT 06905
The buyer could have saved $2,525 in brokerage fees*
When you buy with Cress, we give you back a portion of the brokerage commission we receive.
See how the commission rebate works ↗*Estimate assumes a 2.5% buyer-agent commission and a 20% rebate. Actual savings depend on final purchase price and commission received. Based on the recorded closed price; this is a hypothetical estimate, not a statement of actual commission or rebate paid.
Sale Price$505,000ClosedJanuary 16, 2024
Open house
Our Take
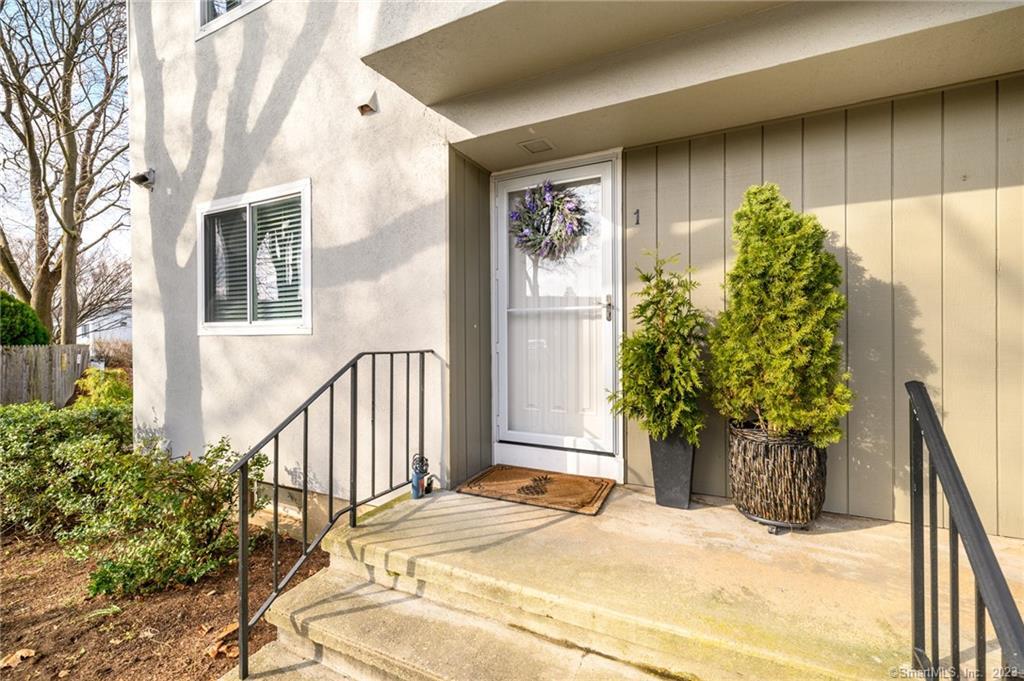
48 Randall Avenue is a recently fully renovated, two-bedroom, two-and-a-half-bath end-unit townhouse with a private entrance and three levels. The main living spaces include a family room with fireplace, a dining area, and sliders opening toward the outdoor space. A private deck provides an additional place to sit outdoors. Both upper-level bedrooms have en suite full baths and ample closet space. The finished basement can serve as a family room, office, or gym, while two dedicated parking spaces and a separate laundry room add practical features.
At a glance
Closed · MLS #170614389- Bedrooms
- 2
- BathroomsBaths
- 2 full / 1 half
- Square feet
- 1,760
- Year built
- 1980
- Acres
- Not provided
- Property taxes
- $7,197
July 2023-June 2024
What stands out
- Three-level end-unit townhouse
- Private entrance
- Family room with fireplace and sliders
- Private deck
- Two bedrooms with en suite full baths
- Finished basement for flexible use
- Two dedicated parking spaces
- Separate laundry room
Read the full listing description
Nestled in the heart of Stamford, this recently fully renovated 2 bedroom, 2.5 bath end unit offers a serene retreat in a private setting, yet remains conveniently close to all that downtown has to offer. Boasting a private entrance and three spacious levels, this townhouse features a bright family room with fireplace, a dining area, and sliders. Step onto your own deck to savor a morning cup of coffee, immersing yourself in a tranquil start to the day. The upper level features 2 bedrooms with ample closet space and each with an en suite full bath. The fully finished basement provides versatile space that can be utilized as an family room, office, or gym. Enjoy the added convenience of two dedicated parking spots (#1 and #13) and a separate laundry room, ensuring a seamless and comfortable living experience. Each room has been renovated with today's style and conveniences in mind. This home is move-in ready, showcasing a perfect blend of modern updates and timeless charm.
Schools
- Elementary
- Hart Magnet
- Middle
- Rippowam
- High
- Westhill
Schools as reported by SmartMLS. Confirm attendance assignments with the district.
Price history
| Date | Event | Price |
|---|---|---|
| Closed price | $505,000 | |
| Original list price | $475,000 |
Intermediate price changes and previous listings may not be included.
Interested in a property like this?
Cress can help you understand the market and find currently available homes.
*Estimate: $505,000 closed price × assumed 2.5% buyer-agent commission × 20% rebate = $2,525. Actual savings depend on the final purchase price and commission Cress receives. The assumed commission is not a representation of this listing's offered or actual compensation. This is a hypothetical estimate, not a rebate paid on this sale.
Listed by Keller Williams Prestige Prop.
Geo Crume
SmartMLS · Listing #170614389 · Closed
Listing data checked: Sep 26, 2026, 12:04 PM EDT.
Listing information is deemed reliable but not guaranteed. Cress commentary is separate from the MLS listing description. Contact Cress about a correction.
For personal, noncommercial use to identify properties you may be interested in purchasing.
