George Cress of Real Broker Email: george@cress.co (dot co) Call/Text: 212-203-5251

Stamford, CT / SOLD
49 Blue Ridge DriveStamford, CT 06903
The buyer could have saved $2,875 in brokerage fees*
When you buy with Cress, we give you back a portion of the brokerage commission we receive.
See how the commission rebate works ↗*Estimate assumes a 2.5% buyer-agent commission and a 20% rebate. Actual savings depend on final purchase price and commission received. Based on the recorded closed price; this is a hypothetical estimate, not a statement of actual commission or rebate paid.
Sale Price$575,000ClosedOctober 21, 2021
Open house
Our Take
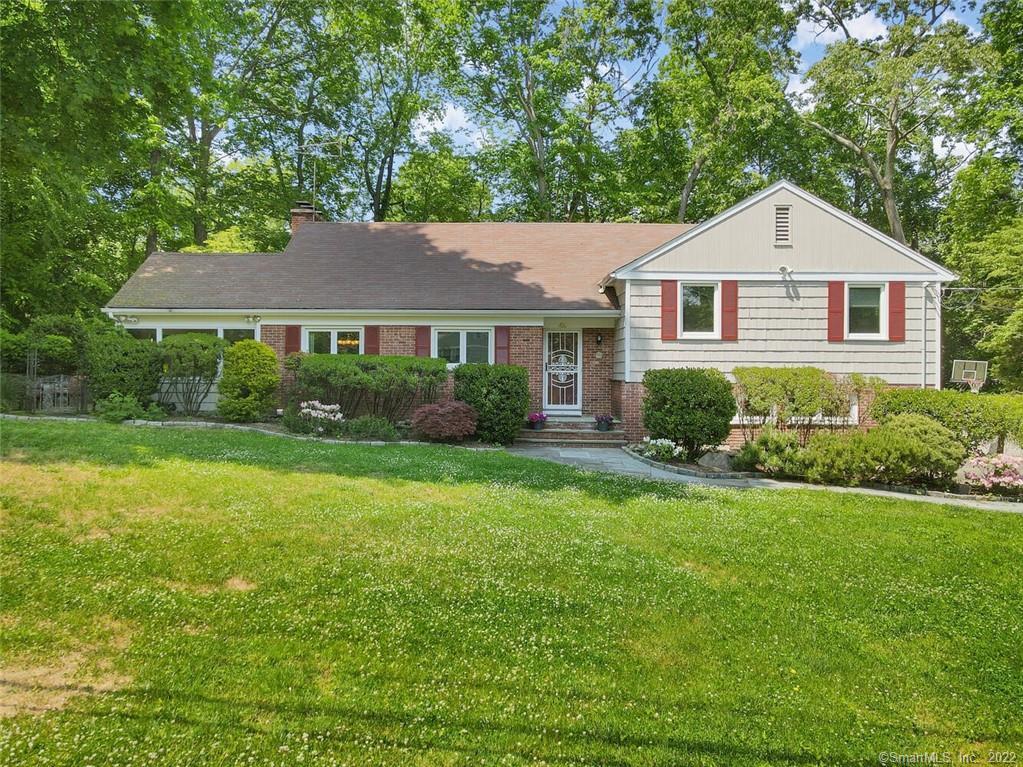
49 Blue Ridge Drive is a three-bedroom, two-bath home set at the end of a stone walkway, with a red-brick-framed entry and landscaped front lawn. Hardwood floors run through most of the first level, including a living room with a fireplace and white marble mantel. The eat-in kitchen has stainless steel appliances, tile floors, white cabinets, and countertop space, beside a sunroom. The lower level includes a den, office, laundry room, storage, and two-car garage. A rear patio sits within a stone wall, and upstairs storage offers conversion potential.
At a glance
Closed · MLS #170403201- Bedrooms
- 3
- BathroomsBaths
- 2 full / 0 half
- Square feet
- 1,409
- Year built
- 1959
- Acres
- 0.46
- Property taxes
- $7,875
July 2021-June 2022
What stands out
- Stone walkway and red-brick entry
- Hardwood floors with marble-mantel fireplace
- Windows overlooking lush foliage
- Eat-in kitchen with stainless steel appliances
- Sunroom beside the kitchen
- Lower-level den with second fireplace
- Two-car garage with additional storage
- Stone-walled rear patio
Read the full listing description
Set back at the end of a charming stone walkway that cuts across a beautifully landscaped front lawn to an entryway framed by red brick, this spacious 3 bedroom, 2 bath family home conveys pure charm at every turn. Gorgeous hardwood floors run throughout most of the first level, including the massive living room anchored by a huge fireplace with an elegant white marble mantel. Three large windows offer spectacular views of the lush foliage outside, filling the space with natural light. The eat-in kitchen features stainless steel appliances, tile floors, bright white cabinets, and plenty of countertop space for cooking, while the adjacent sun room offers the perfect setting for easing into the morning over breakfast. The lower level contains even more opportunities for relaxation, featuring a large den with a second fireplace, as well as a home office, laundry room, and bonus storage room in addition to the two-car garage. A show-stopper of a patio out back offers a breathtaking view of the surrounding landscape, completely ensconced by a classic stone wall. Upstairs, finally, you’ll find two more storage spaces with potential to convert into a play room, den, home gym, or additional guest bedroom. Easy walk to Bartlett Arboretum and Gardens, Stamford Nature Center, Playground and Northeast Elementary School. Nearby are Waveny Park and Woodbury Country Club while downtown Stamford is less than 15 minutes away.
Schools
- Elementary
- Northeast
- Middle
- Turn of River
- High
- Westhill
Schools as reported by SmartMLS. Confirm attendance assignments with the district.
Price history
| Date | Event | Price |
|---|---|---|
| Closed price | $575,000 | |
| Original list price | $599,000 |
Intermediate price changes and previous listings may not be included.
Interested in a property like this?
Cress can help you understand the market and find currently available homes.
*Estimate: $575,000 closed price × assumed 2.5% buyer-agent commission × 20% rebate = $2,875. Actual savings depend on the final purchase price and commission Cress receives. The assumed commission is not a representation of this listing's offered or actual compensation. This is a hypothetical estimate, not a rebate paid on this sale.
Listed by Compass Connecticut, LLC
Chris Carozza
SmartMLS · Listing #170403201 · Closed
Listing data checked: Sep 26, 2026, 12:19 PM EDT.
Listing information is deemed reliable but not guaranteed. Cress commentary is separate from the MLS listing description. Contact Cress about a correction.
For personal, noncommercial use to identify properties you may be interested in purchasing.
