George Cress of Real Broker Email: george@cress.co (dot co) Call/Text: 212-203-5251

Stamford, CT / SOLD
50 Glenbrook Road, Unit 9CStamford, CT 06902
The buyer could have saved $2,250 in brokerage fees*
When you buy with Cress, we give you back a portion of the brokerage commission we receive.
See how the commission rebate works ↗*Estimate assumes a 2.5% buyer-agent commission and a 20% rebate. Actual savings depend on final purchase price and commission received. Based on the recorded closed price; this is a hypothetical estimate, not a statement of actual commission or rebate paid.
Sale Price$450,000ClosedAugust 13, 2026
Open house
Our Take
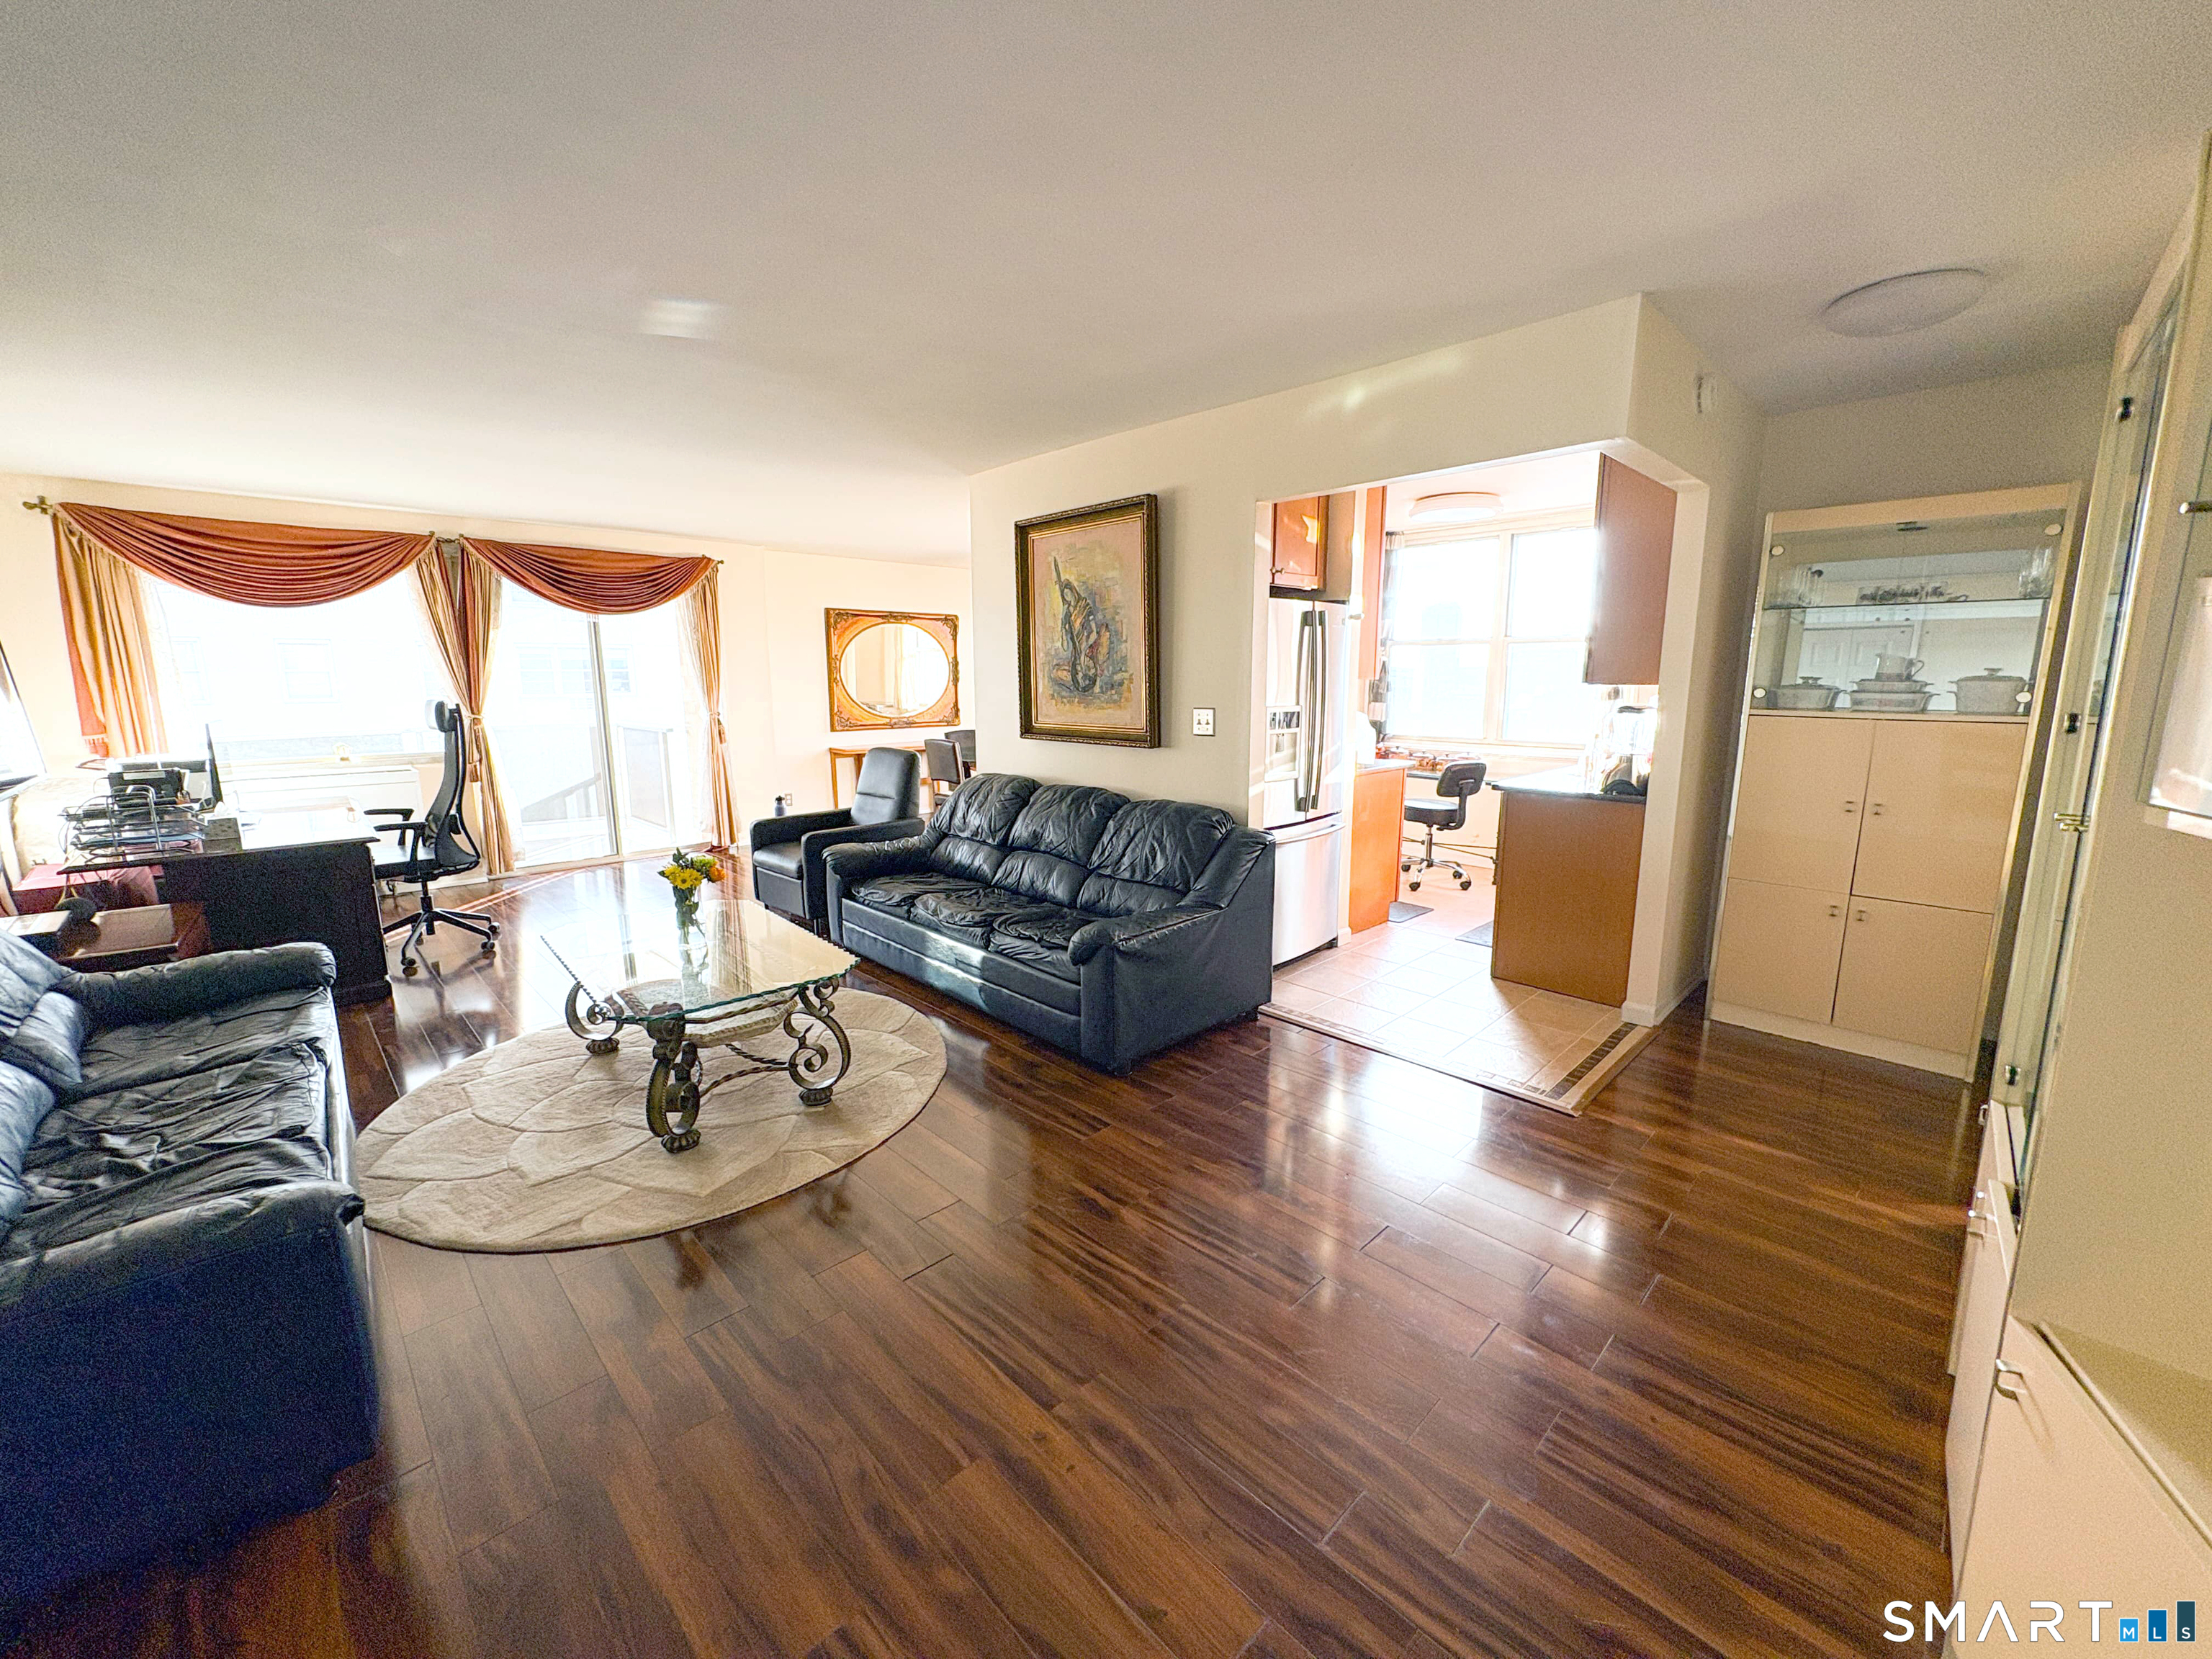
50 Glenbrook Road is a three-bedroom, three-bath corner unit in a downtown Stamford high-rise, with open living and dining areas, abundant natural light, and two private balconies offering Long Island Sound and Stamford skyline sunset views. The primary suite includes a walk-in closet and en-suite bath. Building amenities include front-desk reception, a live-in superintendent, fitness center, pool, party room, secure storage, and one assigned garage parking space. Downtown destinations, restaurants, shopping, library, theaters, and Mill River Park are described as within walking distance.
At a glance
Closed · MLS #24155718- Bedrooms
- 3
- BathroomsBaths
- 3 full / 0 half
- Square feet
- 1,680
- Year built
- 1973
- Acres
- Not provided
- Property taxes
- $7,132
July 2025-June 2026
What stands out
- Two private balconies with Long Island Sound views
- Primary suite with walk-in closet and en-suite bath
- Front desk, fitness center, pool, and party room
- One assigned garage parking space
- Secure lower-level storage
- CT Transit at the front door
- Downtown, restaurants, shopping, and theaters within walking distance
Read the full listing description
Bright Sun-filled 3BR/3BTH, Corner unit in desirable Down Town Stamford high-rise Building. Spacious 1,680 SF layout with open living and dining areas w abundant natural light. Two private balconies offer views of Long Island Sound & Sun Set views w Stamford skyline. Large primary suite with walk-in closet & In-Suite bath. Common charges include Heat, Hot Water, Cooking Gas, Grounds Maintenance, Trash Pickup, Snow Removal, City Water, City Sewer, Property Management, Road Maintenance, Insurance, One Assigned Garage Parking Space & Full Building Amenities: Front desk Reception, Live-in Superintendent, Party Room, Fitness Center, Pest Control Svc., Pool & Secure lower-level Storage. Additional outdoor parking is available for $80 per month. Ten Guest Parking Spaces available for building residents guests and more on the weekends. Laundry Machines, Recycle bin & Garbage shoot on Each Floor. Convenient walk-to-downtown location with CT Transit at the front door. Comfortable full-service in-town living. 5 Minutes Drive to I95 & Metro North train station going to New York & New Haven. Walking Distance to Down Town, Restaurants, Shopping Mall, Library, Theaters & Mill River park. Free Trolly to Harbor Point & Easy access to Cove Beach, Cummings Beach & Scalzi Park. Conventional mortgages are not available. Drive way under renovation. CASH OFFER ONLY.
Schools
- Elementary
- Per Board of Ed
- Middle
- Not provided
- High
- Per Board of Ed
Schools as reported by SmartMLS. Confirm attendance assignments with the district.
Price history
| Date | Event | Price |
|---|---|---|
| Closed price | $450,000 | |
| Original list price | $599,000 |
Intermediate price changes and previous listings may not be included.
Interested in a property like this?
Cress can help you understand the market and find currently available homes.
*Estimate: $450,000 closed price × assumed 2.5% buyer-agent commission × 20% rebate = $2,250. Actual savings depend on the final purchase price and commission Cress receives. The assumed commission is not a representation of this listing's offered or actual compensation. This is a hypothetical estimate, not a rebate paid on this sale.
Listed by Dolle Realty, LLC · (203) 554-0028
Jyoti Bathija
SmartMLS · Listing #24155718 · Closed
Listing data checked: Sep 26, 2026, 11:51 AM EDT.
Listing information is deemed reliable but not guaranteed. Cress commentary is separate from the MLS listing description. Contact Cress about a correction.
For personal, noncommercial use to identify properties you may be interested in purchasing.
