George Cress of Real Broker Email: george@cress.co (dot co) Call/Text: 212-203-5251

Stamford, CT / SOLD
50 Spring Hill LaneStamford, CT 06903
The buyer could have saved $10,950 in brokerage fees*
When you buy with Cress, we give you back a portion of the brokerage commission we receive.
See how the commission rebate works ↗*Estimate assumes a 2.5% buyer-agent commission and a 30% rebate. Actual savings depend on final purchase price and commission received. Based on the recorded closed price; this is a hypothetical estimate, not a statement of actual commission or rebate paid.
Sale Price$1,460,000ClosedAugust 4, 2024
Open house
Our Take

50 Spring Hill Lane is a 1991-built Stamford home with four bedrooms, four full baths, and one half bath on 2.09 acres. Its main level includes a dining room, living room with fireplace, eat-in kitchen with two islands and walk-in pantry, great room with fireplace, den, office, mudroom, and laundry room. Upstairs are a loft, primary suite with fireplace and Juliet balcony, and two additional bedroom suites. Outside, a deck overlooks a level yard with a pool site beside a nature preserve.
At a glance
Closed · MLS #24022556- Bedrooms
- 4
- BathroomsBaths
- 4 full / 1 half
- Square feet
- 5,644
- Year built
- 1991
- Acres
- 2.09
- Property taxes
- $21,481
July 2024-June 2025
What stands out
- Custom double foyer doors and a wall of windows
- Eat-in kitchen with two islands and walk-in pantry
- Great room with a fireplace
- Loft for library or work-from-home space
- Primary suite with fireplace and Juliet balcony
- Two additional bedroom suites with walk-in closets
- Tandem heated garage accommodating up to six cars
- Deck overlooking a level yard and pool site
Read the full listing description
Welcome to this exceptional modern home, featuring sophisticated design and unique detailing. Enter through custom double foyer doors and be greeted by a wall of windows that flood the space with natural light, offering stunning views of the beautifully manicured grounds. The main level includes a spacious dining room with built-ins, a large living room with a fireplace, and an eat in chef's kitchen highlighted by a curved wall, two islands, an induction cooktop, Sub-Zero refrigerator, Viking ovens, and a walk-in pantry. The kitchen opens seamlessly to the dramatic great room with another fireplace. The den overlooks the pristine property and can also serve as a main level bedroom. Additional features on this level include a mudroom, half bath, full bath, laundry room, and office. Ascend the modern open staircase to a loft perfect for a library, work from home space, or reading area. The primary suite is a true retreat with a fireplace, Juliet balcony, yoga/exercise area, and two walk-in closets. Two additional bedroom suites with walk-in closets are also located on this level. The lower level offers a playroom, ample storage, and access to a tandem heated garage that accommodates up to six cars. Step outside to a tranquil deck overlooking a lush level yard, with a pool site, adjacent to a nature preserve. Enjoy easy access to all of Stamford's amenities, as well as Scott's Corners, New Canaan, and the Merritt Parkway. Pictures are from a previous, staged listing.
Schools
- Elementary
- Northeast
- Middle
- Not provided
- High
- Westhill
Schools as reported by SmartMLS. Confirm attendance assignments with the district.
Price history
| Date | Event | Price |
|---|---|---|
| Closed price | $1,460,000 | |
| Original list price | $1,395,000 | |
| Closed price | $1,300,000 | |
| Original list price | $1,399,000 |
Intermediate price changes and previous listings may not be included.
Interested in a property like this?
Cress can help you understand the market and find currently available homes.
Nearby sold homes
View sold homes in Stamford →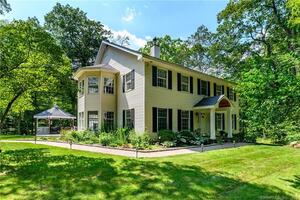 Sold 08/04/26
$1,225,0004 beds · 3.5 ba · 4,324 sqft · Sold49 Spring Hill Lane, Stamford, CT 06903Keller Williams Prestige Prop.
Sold 08/04/26
$1,225,0004 beds · 3.5 ba · 4,324 sqft · Sold49 Spring Hill Lane, Stamford, CT 06903Keller Williams Prestige Prop.
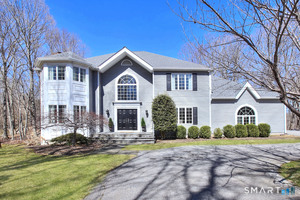 Sold 04/30/26
$1,750,0005 beds · 4.5 ba · 4,274 sqft · Sold124 Shady Knoll Drive, Stamford, CT 06903The Agency
Sold 04/30/26
$1,750,0005 beds · 4.5 ba · 4,274 sqft · Sold124 Shady Knoll Drive, Stamford, CT 06903The Agency
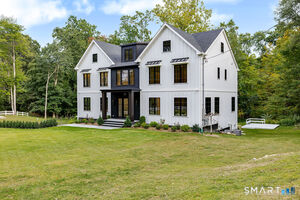 Sold 06/22/23
$650,0004 beds · 4.5 ba · 7,021 sqft · Sold23 Laurel Road, Stamford, CT 06903Compass Connecticut, LLC
Sold 06/22/23
$650,0004 beds · 4.5 ba · 7,021 sqft · Sold23 Laurel Road, Stamford, CT 06903Compass Connecticut, LLC
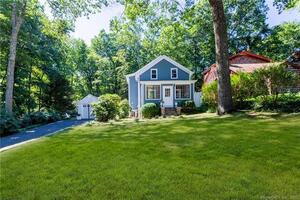 Sold 09/29/22
$644,0003 beds · 2.5 ba · 1,494 sqft · Sold55 Laurel Road, Stamford, CT 06903Berkshire Hathaway NE Prop.
Sold 09/29/22
$644,0003 beds · 2.5 ba · 1,494 sqft · Sold55 Laurel Road, Stamford, CT 06903Berkshire Hathaway NE Prop.
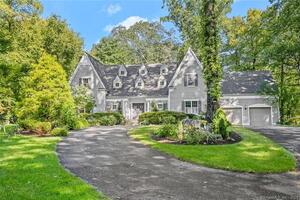 Sold 12/03/23
$1,050,0004 beds · 3.5 ba · 5,082 sqft · Sold47 Spring Hill Lane, Stamford, CT 06903Berkshire Hathaway NE Prop.
Sold 12/03/23
$1,050,0004 beds · 3.5 ba · 5,082 sqft · Sold47 Spring Hill Lane, Stamford, CT 06903Berkshire Hathaway NE Prop.
*Estimate: $1,460,000 closed price × assumed 2.5% buyer-agent commission × 30% rebate = $10,950. Actual savings depend on the final purchase price and commission Cress receives. The assumed commission is not a representation of this listing's offered or actual compensation. This is a hypothetical estimate, not a rebate paid on this sale.
Listed by Berkshire Hathaway NE Prop.
Laurie Cingari
SmartMLS · Listing #24022556 · Closed
Listing information is deemed reliable but not guaranteed. Cress commentary is separate from the MLS listing description. Contact Cress about a correction.
For personal, noncommercial use to identify properties you may be interested in purchasing.
