George Cress of Real Broker Email: george@cress.co (dot co) Call/Text: 212-203-5251

Stamford, CT / SOLD
51 Brandywine RoadStamford, CT 06905
The buyer could have saved $4,400 in brokerage fees*
When you buy with Cress, we give you back a portion of the brokerage commission we receive.
See how the commission rebate works ↗*Estimate assumes a 2.5% buyer-agent commission and a 20% rebate. Actual savings depend on final purchase price and commission received. Based on the recorded closed price; this is a hypothetical estimate, not a statement of actual commission or rebate paid.
Sale Price$880,000ClosedJuly 8, 2024
Open house
Our Take

51 Brandywine Road is a four-bedroom Colonial on a cul-de-sac in Stamford’s Newfield/Turn-of-River area. The main level includes a living room with a wood-burning fireplace, dining room with sliding-door access to the rear yard and patio, eat-in kitchen, mud room, full bath, and a den or family room. Upstairs are the primary bedroom, three additional bedrooms, and a full hall bath. The home also offers a partly finished lower-level playroom, hardwood floors, central air, a generator, and a two-car garage.
At a glance
Closed · MLS #24021043- Bedrooms
- 4
- BathroomsBaths
- 2 full / 0 half
- Square feet
- 2,014
- Year built
- 1966
- Acres
- 0.34
- Property taxes
- $10,472
July 2023-June 2024
What stands out
- Living room with wood-burning fireplace
- Dining room opening to rear yard and patio
- Eat-in kitchen with generous storage
- Main-level den or family room
- Four upstairs bedrooms and full hall bath
- Partly finished lower-level playroom
- Level yard for outdoor enjoyment
- Two-car garage with direct mud-room access
Read the full listing description
This welcoming freshly painted 4-bedroom, 2-bath Colonial home, lovingly maintained by its original owner, is situated on a highly desirable Newfield/Turn-of-River neighborhood cul-de-sac. As you enter the inviting foyer with its mirrored wall, you'll find an open plan living room with a wood burning fireplace and a dining room with sliding doors that lead to the rear yard and patio, perfect for entertaining. The spacious eat-in kitchen with generous storage flows into a mud room equipped with a pantry closet, laundry facilities, a full bath, and direct access with just 1 step into the 2-car garage. Completing the main level is a versatile den or first-floor family room. Upstairs, the generous primary bedroom is accompanied by three additional well-proportioned bedrooms and a full hall bath. You'll find the partly finished lower level showcasing a large, unheated playroom and ample storage space for all your treasures. The level yard offers hours of outdoor enjoyment. Additional features include hardwood floors on the main and upper levels, a fully wired generator, a newer gas boiler, central air, newer paved driveway and city sewers and water. This home is conveniently located just a short drive from all commuting, shopping centers, schools, and the vibrant Downtown & Harbor Point entertainment districts.
Schools
- Elementary
- Davenport Ridge
- Middle
- Rippowam
- High
- Stamford
Schools as reported by SmartMLS. Confirm attendance assignments with the district.
Price history
| Date | Event | Price |
|---|---|---|
| Closed price | $880,000 | |
| Original list price | $779,000 |
Intermediate price changes and previous listings may not be included.
Interested in a property like this?
Cress can help you understand the market and find currently available homes.
Nearby sold homes
View sold homes in Stamford → Sold 08/18/24
$850,0004 beds · 3 ba · 2,461 sqft · Sold32 Brandywine Road, Stamford, CT 06905L & S Realty
Sold 08/18/24
$850,0004 beds · 3 ba · 2,461 sqft · Sold32 Brandywine Road, Stamford, CT 06905L & S Realty
 Sold 10/16/22
$791,0004 beds · 2.5 ba · 2,068 sqft · Sold306 Club Road, Stamford, CT 06905William Pitt Sotheby's Int'l
Sold 10/16/22
$791,0004 beds · 2.5 ba · 2,068 sqft · Sold306 Club Road, Stamford, CT 06905William Pitt Sotheby's Int'l
 Sold 08/29/22
$842,0004 beds · 3.5 ba · 3,896 sqft · Sold172 Club Road, Stamford, CT 06905William Pitt Sotheby's Int'l
Sold 08/29/22
$842,0004 beds · 3.5 ba · 3,896 sqft · Sold172 Club Road, Stamford, CT 06905William Pitt Sotheby's Int'l
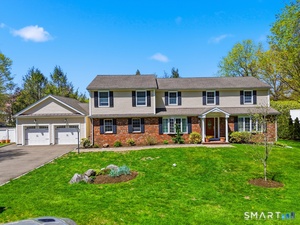 Sold 08/02/26
$1,503,0005 beds · 3.5 ba · 4,192 sqft · Sold33 Club Circle, Stamford, CT 06905RE/MAX Right Choice
Sold 08/02/26
$1,503,0005 beds · 3.5 ba · 4,192 sqft · Sold33 Club Circle, Stamford, CT 06905RE/MAX Right Choice
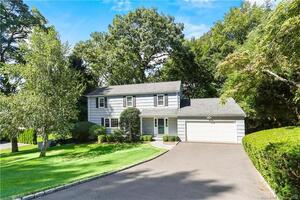 Sold 11/17/21
$800,0004 beds · 2.5 ba · 3,015 sqft · Sold17 Club Circle, Stamford, CT 06905Keller Williams Prestige Prop.
Sold 11/17/21
$800,0004 beds · 2.5 ba · 3,015 sqft · Sold17 Club Circle, Stamford, CT 06905Keller Williams Prestige Prop.
*Estimate: $880,000 closed price × assumed 2.5% buyer-agent commission × 20% rebate = $4,400. Actual savings depend on the final purchase price and commission Cress receives. The assumed commission is not a representation of this listing's offered or actual compensation. This is a hypothetical estimate, not a rebate paid on this sale.
Listed by William Pitt Sotheby's Int'l
Geri Guzinski
SmartMLS · Listing #24021043 · Closed
Listing data checked: Sep 26, 2026, 12:01 PM EDT.
Listing information is deemed reliable but not guaranteed. Cress commentary is separate from the MLS listing description. Contact Cress about a correction.
For personal, noncommercial use to identify properties you may be interested in purchasing.
