George Cress of Real Broker Email: george@cress.co (dot co) Call/Text: 212-203-5251

Stamford, CT / SOLD
51 Wesgate DriveStamford, CT 06902
The buyer could have saved $8,288 in brokerage fees*
When you buy with Cress, we give you back a portion of the brokerage commission we receive.
See how the commission rebate works ↗*Estimate assumes a 2.5% buyer-agent commission and a 30% rebate. Actual savings depend on final purchase price and commission received. Based on the recorded closed price; this is a hypothetical estimate, not a statement of actual commission or rebate paid.
Sale Price$1,105,000ClosedFebruary 15, 2024
Open house
Our Take
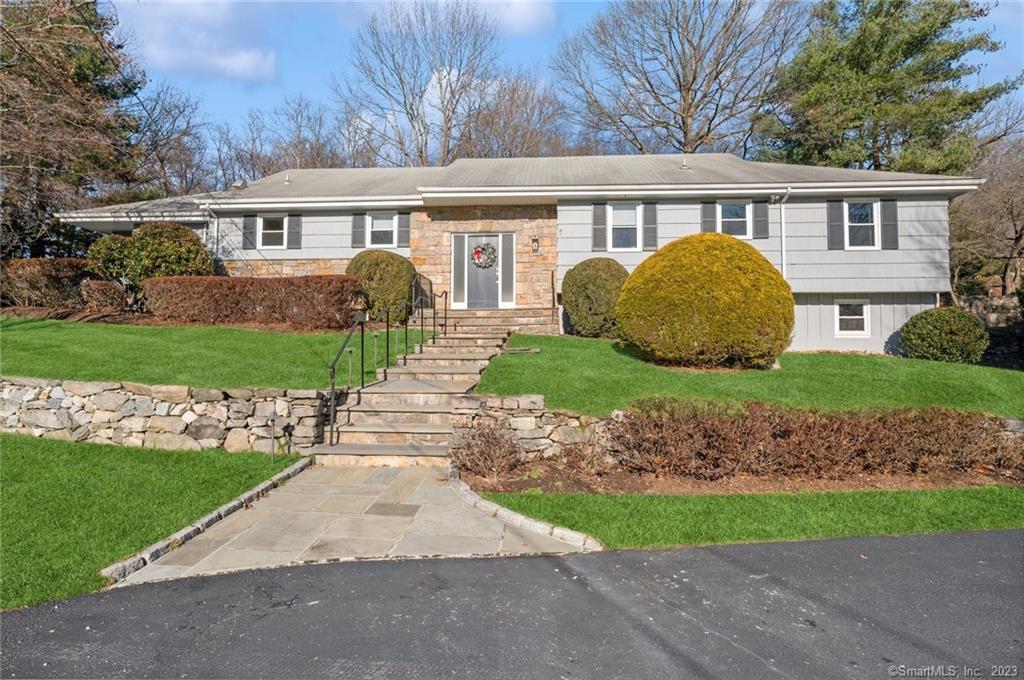
51 Wesgate Drive is a four-bedroom ranch at the end of a cul-de-sac, with a circular driveway and a two-car garage. The living room has a fireplace and hardwood floors and opens to the formal dining room, where sliders lead to a screened porch. A white eat-in kitchen includes granite countertops and stainless steel appliances, with the laundry and a powder room nearby. The lower level adds a family room with porcelain floors and a half bath. A walk-up attic, cedar closet, workshop, and several mechanical improvements round out the home's features.
At a glance
Closed · MLS #170613794- Bedrooms
- 4
- BathroomsBaths
- 2 full / 2 half
- Square feet
- 3,588
- Year built
- 1966
- Acres
- 1.03
- Property taxes
- $15,945
July 2023-June 2024
What stands out
- End-of-cul-de-sac setting with circular driveway
- Living room fireplace with hardwood floors
- Formal dining room with screened-porch access
- White eat-in kitchen with granite countertops
- Master bedroom with updated bath
- Lower-level family room and half bath
- Walk-up attic, cedar closet, and workshop
- Large two-car garage
Read the full listing description
Wonderful, Spacious update ranch at the end of a cul-de-sac with a circular driveway. Lovely living room with a fireplace and hardwood floors open to the formal dining room with sliders to the screened in porch. Large white eat in kitchen with granite counter tops and stainless steel appliances. The laundry room and powder room are conveniently situated right off the kitchen. Master bedroom with with an updated bath. There are 3 other bedrooms and a hall bath. Gleaming hardwood floors thru out. There is a walk up attic . The lower level has a family room with porcelain floors and a half bath. The cedar closet is also a nice feature as well as the workshop. The large two car garage completes this fine home. Many mechanical improvements add to the benefits of this great home such as the boiler that was replaced last year, the central air 8 years ago, the driveway resealed in September 2023, doors 3 years ago and a portable generator. Interior photos will go on 12/13/23.
Schools
- Elementary
- Julia A. Stark
- Middle
- Dolan
- High
- Stamford
Schools as reported by SmartMLS. Confirm attendance assignments with the district.
Price history
| Date | Event | Price |
|---|---|---|
| Closed price | $1,105,000 | |
| Original list price | $1,075,000 |
Intermediate price changes and previous listings may not be included.
Interested in a property like this?
Cress can help you understand the market and find currently available homes.
*Estimate: $1,105,000 closed price × assumed 2.5% buyer-agent commission × 30% rebate = $8,288. Actual savings depend on the final purchase price and commission Cress receives. The assumed commission is not a representation of this listing's offered or actual compensation. This is a hypothetical estimate, not a rebate paid on this sale.
Listed by William Raveis Real Estate
Elaine Parruccini
SmartMLS · Listing #170613794 · Closed
Listing data checked: Sep 26, 2026, 12:03 PM EDT.
Listing information is deemed reliable but not guaranteed. Cress commentary is separate from the MLS listing description. Contact Cress about a correction.
For personal, noncommercial use to identify properties you may be interested in purchasing.
