George Cress of Real Broker Email: george@cress.co (dot co) Call/Text: 212-203-5251

Stamford, CT / SOLD
516 Rock Rimmon RoadStamford, CT 06903
The buyer could have saved $3,500 in brokerage fees*
When you buy with Cress, we give you back a portion of the brokerage commission we receive.
See how the commission rebate works ↗*Estimate assumes a 2.5% buyer-agent commission and a 20% rebate. Actual savings depend on final purchase price and commission received. Based on the recorded closed price; this is a hypothetical estimate, not a statement of actual commission or rebate paid.
Sale Price$700,000ClosedDecember 16, 2021
Open house
Our Take
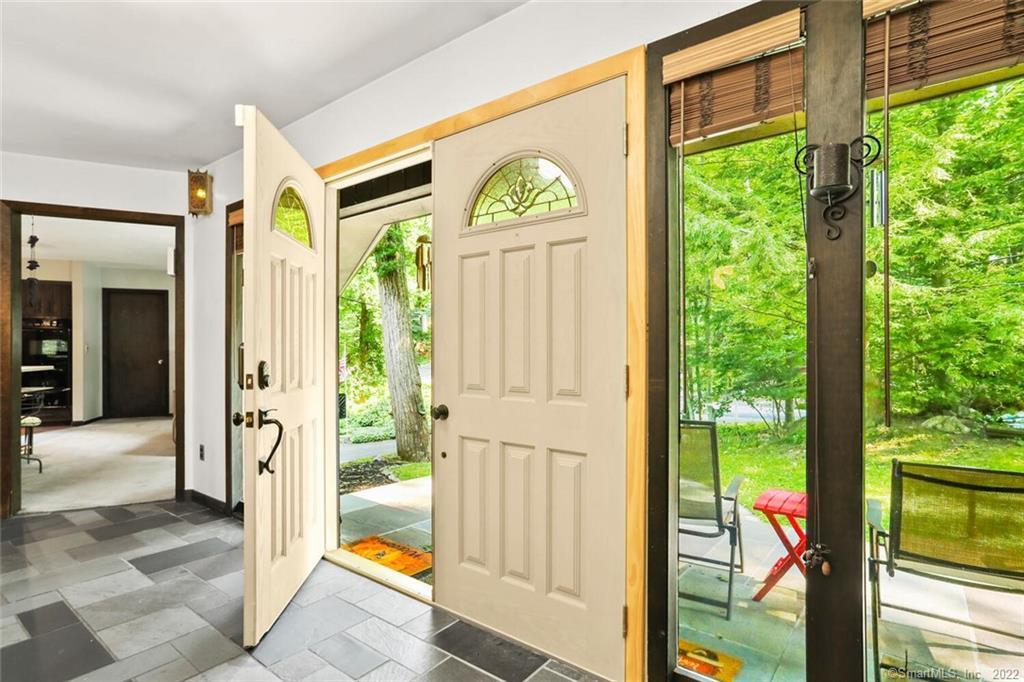
516 Rock Rimmon Road is a mid-century contemporary home on roughly an acre, with three bedrooms and two full baths plus a half bath. Inside, vaulted ceilings, a hand-built stone fireplace, and floor-to-ceiling windows frame views of the backyard. The dining area has hardwood floors and sliders to a wraparound deck, while the eat-in kitchen includes stainless-steel appliances and island seating. The lower level adds a playroom, fireplace, patio access, storage, and entry to the two-car garage.
At a glance
Closed · MLS #170435691- Bedrooms
- 3
- BathroomsBaths
- 2 full / 1 half
- Square feet
- 4,249
- Year built
- 1973
- Acres
- 1.04
- Property taxes
- $10,139
July 2021-June 2022
What stands out
- Mid-century contemporary home on approximately one acre
- Vaulted ceilings and hand-built stone fireplace
- Floor-to-ceiling windows overlooking the backyard
- Hardwood-floored dining area with wraparound deck access
- Eat-in kitchen with stainless-steel appliances and island seating
- Three main-level bedrooms with hardwood floors
- Lower-level playroom with fireplace and patio access
- Two-car garage access from the lower level
Read the full listing description
This Magnificent Mid-Century Contemporary sits on just about 1.00 acre and offers tons of living space!! At the front door, the vaulted ceilings and hand-built stone fireplace greet you! Across the room, you will find a row of floor to ceiling windows for breathtaking views of this tranquil backyard! One step up into the dining area with beautiful hardwood floors and sliders out to the wraparound deck - perfect for entertaining! Eat-In Kitchen with stainless steel appliances and kitchen island for seating combine with a bright, open family room! Master Bedroom with Master Bath, 2 Additional oversized bedrooms - all with hardwood floors - and a double-sink bathroom complete the main level! The lower level is a BONUS with a playroom, fireplace, sliders to patio, storage area and access to 2-car garage! Quiet, peaceful neighborhood, but close to Merritt Parkway, Pound Ridge, NY, Scofieldtown Park & Walking Trails, Shops and Restaurants! This home is Convenient for Commuters and those working from home!! First-time listed and never had a drop of water, even with all of the recent storms! This is the Perfect Gathering Place for the Upcoming Holidays!!!
Schools
- Elementary
- Northeast
- Middle
- Not provided
- High
- Westhill
Schools as reported by SmartMLS. Confirm attendance assignments with the district.
Price history
| Date | Event | Price |
|---|---|---|
| Closed price | $700,000 | |
| Original list price | $750,000 |
Intermediate price changes and previous listings may not be included.
Interested in a property like this?
Cress can help you understand the market and find currently available homes.
*Estimate: $700,000 closed price × assumed 2.5% buyer-agent commission × 20% rebate = $3,500. Actual savings depend on the final purchase price and commission Cress receives. The assumed commission is not a representation of this listing's offered or actual compensation. This is a hypothetical estimate, not a rebate paid on this sale.
Listed by RE/MAX Heritage
Lisa Nuzzo
SmartMLS · Listing #170435691 · Closed
Listing data checked: Sep 26, 2026, 12:17 PM EDT.
Listing information is deemed reliable but not guaranteed. Cress commentary is separate from the MLS listing description. Contact Cress about a correction.
For personal, noncommercial use to identify properties you may be interested in purchasing.
