George Cress of Real Broker Email: george@cress.co (dot co) Call/Text: 212-203-5251

Stamford, CT / SOLD
537 Rock Rimmon RoadStamford, CT 06903
The buyer could have saved $3,600 in brokerage fees*
When you buy with Cress, we give you back a portion of the brokerage commission we receive.
See how the commission rebate works ↗*Estimate assumes a 2.5% buyer-agent commission and a 20% rebate. Actual savings depend on final purchase price and commission received. Based on the recorded closed price; this is a hypothetical estimate, not a statement of actual commission or rebate paid.
Sale Price$720,000ClosedNovember 15, 2021
Open house
Our Take
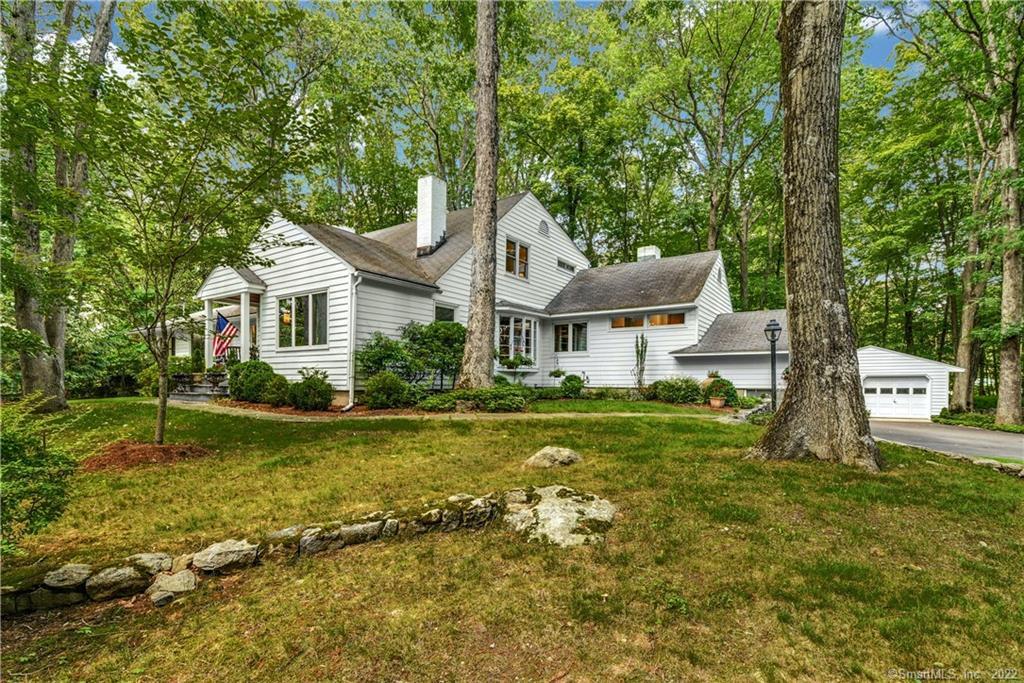
537 Rock Rimmon Road is a five-bedroom, three-bath expanded Cape in North Stamford, set on 1.25 acres with mature trees, perennials, and professionally landscaped grounds. The home includes a living room fireplace, den fireplace, screened-in porch, eat-in kitchen with patio access, and formal dining room with a bay window. The lower level adds an office, rec room, fireplace, and wet bar. A two-car attached garage and detached one-car garage provide additional space, while the roof dates to September 2021.
At a glance
Closed · MLS #170412305- Bedrooms
- 5
- BathroomsBaths
- 3 full / 0 half
- Square feet
- 3,482
- Year built
- 1956
- Acres
- 1.25
- Property taxes
- $12,823
July 2021-June 2022
What stands out
- Screened-in porch with a lighted ceiling fan
- Fireplaces in the living room, den, and rec room
- Five bedrooms and three full baths
- Eat-in kitchen with patio access and pantry storage
- Formal dining room with a bay window
- Lower-level office, rec room, and custom wet bar
- Attached two-car and detached one-car garages
- Roof replaced in September 2021
Read the full listing description
Welcome to 537 Rock Rimmon Road. Please come visit this beautiful North Stamford Expanded Cape home with mature professionally landscaped secluded property. This home is surrounded with beautiful perennials and mature trees. It will be your own private peaceful sanctuary! The lovely living room has a cozy fireplace, wall to wall carpet with hardwood floors. Off the living room is a screened-in porch with a lighted ceiling fan. The den is warm and inviting with a fireplace. There are 5 bedrooms, 3 full baths and a large cedar closet. Enjoy the sunny eat-in kitchen with access to the patio and spacious laundry area which includes storage abound in the large pantry closet. The formal dining room includes a bay window and is great for entertaining. The lower level includes a home office space and a large rec room that includes a fireplace and a custom-made wet bar area. New roof - September 2021. This home has a two-car attached garage and a one car detached garage with many potential uses as a studio/office/fitness area. This home is close to schools, Merritt Parkway, Scofieldtown Park, Stamford Museum and Nature Center, and Bartlett Arboretum. You don't want to miss this home opportunity! Motivated Sellers. 24 Hour notice, with confirmed appointment for pre-qualified buyers.
Schools
- Elementary
- Northeast
- Middle
- Turn of River
- High
- Westhill
Schools as reported by SmartMLS. Confirm attendance assignments with the district.
Price history
| Date | Event | Price |
|---|---|---|
| Closed price | $720,000 | |
| Original list price | $849,900 |
Intermediate price changes and previous listings may not be included.
Interested in a property like this?
Cress can help you understand the market and find currently available homes.
*Estimate: $720,000 closed price × assumed 2.5% buyer-agent commission × 20% rebate = $3,600. Actual savings depend on the final purchase price and commission Cress receives. The assumed commission is not a representation of this listing's offered or actual compensation. This is a hypothetical estimate, not a rebate paid on this sale.
Listed by Realty ONE Group Connect
Ken D'Arinzo
SmartMLS · Listing #170412305 · Closed
Listing data checked: Sep 26, 2026, 12:18 PM EDT.
Listing information is deemed reliable but not guaranteed. Cress commentary is separate from the MLS listing description. Contact Cress about a correction.
For personal, noncommercial use to identify properties you may be interested in purchasing.
