George Cress of Real Broker Email: george@cress.co (dot co) Call/Text: 212-203-5251

Stamford, CT / SOLD
54 Doral Farm RoadStamford, CT 06902
The buyer could have saved $4,450 in brokerage fees*
When you buy with Cress, we give you back a portion of the brokerage commission we receive.
See how the commission rebate works ↗*Estimate assumes a 2.5% buyer-agent commission and a 20% rebate. Actual savings depend on final purchase price and commission received. Based on the recorded closed price; this is a hypothetical estimate, not a statement of actual commission or rebate paid.
Sale Price$890,000ClosedFebruary 1, 2023
Open house
Our Take
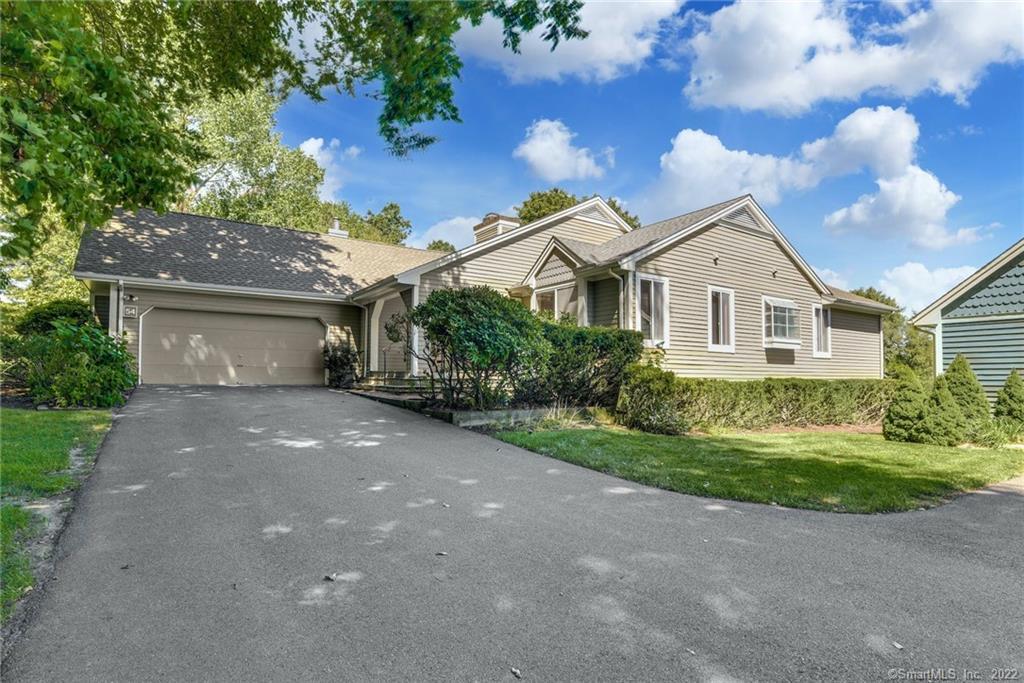
54 Doral Farm Road is a one-level condominium outside a high-rise building, set along a private road shared by four homes. A pond anchors the rear setting, while a two-acre parcel beside the home cannot be built on. Inside, the open plan includes a large kitchen with an eating area, long center island, and see-through fireplace opening to the living room. The living room connects to a screened porch and deck. The home needs updating, and the community includes a pool, clubhouse, tennis, and pickleball.
At a glance
Closed · MLS #170512898- Bedrooms
- 3
- BathroomsBaths
- 2 full / 0 half
- Square feet
- 2,068
- Year built
- 1984
- Acres
- 0.23
- Property taxes
- $13,990
July 2022-June 2023
What stands out
- Pond-centered rear setting
- Two-acre unbuildable parcel beside the home
- Private road shared by four homes
- One-level condo outside a high-rise building
- Kitchen with long center island and see-through fireplace
- Living room opening to screened porch and deck
- Primary suite with whirlpool tub and walk-in closet
- Pool, clubhouse, tennis, and pickleball
Read the full listing description
ORIGINAL OWNER!!! This location and unit were chosen by this original owner as she thought it was the BEST LOCATION in this entire luxury complex! The views of the pond are glorious and provide beauty, serenity and stunning plantings. A 2 acre parcel upon which nothing can be built is on side of the home and the pond is the focal point of the entire rear. The private road is shared by only 3 other homes. The unit itself is the ONLY ONE LEVEL LUXURY CONDO that is NOT IN A HIGH-RISE BUILDING!!! On the inside are large rooms, an open floor plan offering generous space and a gracious feeling. The extremely large kitchen with a good size eating area opens to a small, second deck and has a very long center island plus a see-through fireplace that opens into the living room. The living room is adjacent to the screened porch and deck. The master suite consists of a large sleeping area, spacious bath with stall shower, whirlpool tub walk in-closet and opens into the den. A second bedroom is near the front entrance and full hall bathroom. The home needs updating and a new perspective, but you will be thrilled when it's done. Its ranch style and magnificent location are waiting for the discerning buyer who has dreamed of a special home like this! The community has a pool, clubhouse, tennis and pickleball. The roads throughout the complex are excellent walking paths and open roads to new friends!
Schools
- Elementary
- Per Board of Ed
- Middle
- Per Board of Ed
- High
- Per Board of Ed
Schools as reported by SmartMLS. Confirm attendance assignments with the district.
Price history
| Date | Event | Price |
|---|---|---|
| Closed price | $890,000 | |
| Original list price | $939,000 |
Intermediate price changes and previous listings may not be included.
Interested in a property like this?
Cress can help you understand the market and find currently available homes.
*Estimate: $890,000 closed price × assumed 2.5% buyer-agent commission × 20% rebate = $4,450. Actual savings depend on the final purchase price and commission Cress receives. The assumed commission is not a representation of this listing's offered or actual compensation. This is a hypothetical estimate, not a rebate paid on this sale.
Listed by William Pitt Sotheby's Int'l
Gail Stone
SmartMLS · Listing #170512898 · Closed
Listing data checked: Sep 26, 2026, 12:09 PM EDT.
Listing information is deemed reliable but not guaranteed. Cress commentary is separate from the MLS listing description. Contact Cress about a correction.
For personal, noncommercial use to identify properties you may be interested in purchasing.
