George Cress of Real Broker Email: george@cress.co (dot co) Call/Text: 212-203-5251

Stamford, CT / SOLD
54 Myrtle Avenue, Unit 10Stamford, CT 06902
The buyer could have saved $1,600 in brokerage fees*
When you buy with Cress, we give you back a portion of the brokerage commission we receive.
See how the commission rebate works ↗*Estimate assumes a 2.5% buyer-agent commission and a 20% rebate. Actual savings depend on final purchase price and commission received. Based on the recorded closed price; this is a hypothetical estimate, not a statement of actual commission or rebate paid.
Sale Price$320,000ClosedNovember 22, 2021
Open house
Our Take
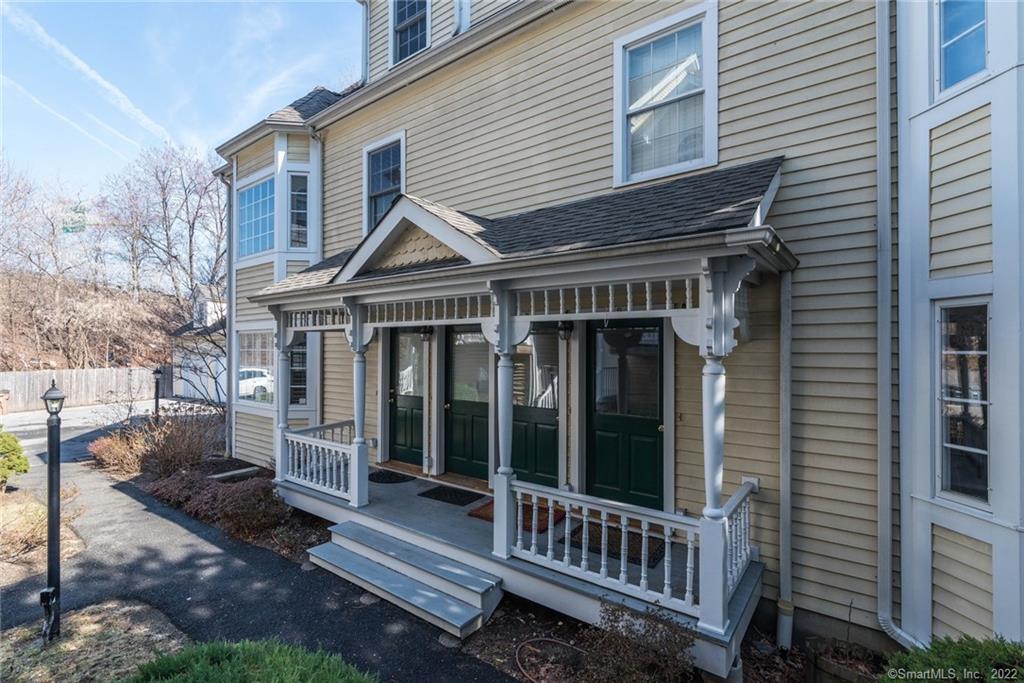
54 Myrtle Avenue in Stamford is a 2003 townhome with two bedrooms and two full baths. Its open floor plan includes hardwood floors, a kitchen with granite and stainless-steel appliances, and a living room with fireplace. The top-floor primary suite is a notable layout feature. A detached one-car garage adds a storage loft, while the condo has a new water heater, washer/dryer, and microwave. Common charges are listed at $240.
At a glance
Closed · MLS #170427228- Bedrooms
- 2
- BathroomsBaths
- 2 full / 0 half
- Square feet
- 1,050
- Year built
- 2003
- Acres
- Not provided
- Property taxes
- $5,858
July 2021-June 2022
What stands out
- Open floor plan with hardwood floors
- Granite-and-stainless kitchen
- Living room fireplace
- Top-floor primary suite
- Detached one-car garage with storage loft
- New water heater, washer/dryer, and microwave
- Two bedrooms and two full baths
- Common charges of $240
Read the full listing description
The Stylish Open Floor Plan In This Newer 2 Bed, 2 Bath Townhome Offers Polished Hardwood Floors, Kitchen W/Granite & Stainless Steel, Living Room W/Fireplace & Indulgent Top Floor Master Suite. Detached 1-Car Garage W/Huge Storage Loft. Low Common Charges $240, Tucked Away, Yet Conveniently Close to town and public transportation, this home has it all! Unpack and move right into this immaculate townhouse. Also great for investment! New Water Heater, New Washer/ Dryer and a new Microwave in the condo.
Schools
- Elementary
- Per Board of Ed
- Middle
- Not provided
- High
- Per Board of Ed
Schools as reported by SmartMLS. Confirm attendance assignments with the district.
Price history
| Date | Event | Price |
|---|---|---|
| Closed price | $320,000 | |
| Original list price | $320,000 |
Intermediate price changes and previous listings may not be included.
Interested in a property like this?
Cress can help you understand the market and find currently available homes.
*Estimate: $320,000 closed price × assumed 2.5% buyer-agent commission × 20% rebate = $1,600. Actual savings depend on the final purchase price and commission Cress receives. The assumed commission is not a representation of this listing's offered or actual compensation. This is a hypothetical estimate, not a rebate paid on this sale.
Listed by Keller Williams Prestige Prop.
Pooja Gupta
SmartMLS · Listing #170427228 · Closed
Listing data checked: Sep 26, 2026, 12:18 PM EDT.
Listing information is deemed reliable but not guaranteed. Cress commentary is separate from the MLS listing description. Contact Cress about a correction.
For personal, noncommercial use to identify properties you may be interested in purchasing.
