George Cress of Real Broker Email: george@cress.co (dot co) Call/Text: 212-203-5251

Stamford, CT / SOLD
55 Vine RoadStamford, CT 06905
The buyer could have saved $3,385 in brokerage fees*
When you buy with Cress, we give you back a portion of the brokerage commission we receive.
See how the commission rebate works ↗*Estimate assumes a 2.5% buyer-agent commission and a 20% rebate. Actual savings depend on final purchase price and commission received. Based on the recorded closed price; this is a hypothetical estimate, not a statement of actual commission or rebate paid.
Sale Price$677,088ClosedMarch 19, 2023
Open house
Our Take
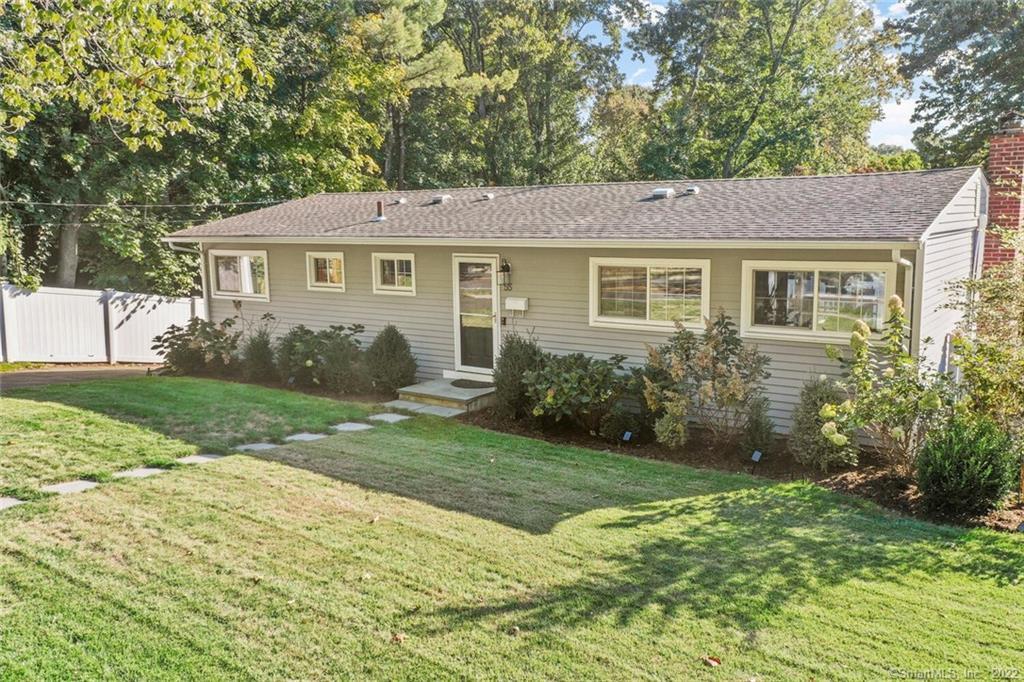
55 Vine Road in Stamford is a remodeled three-bedroom ranch with an open main-level plan, hardwood floors, and a kitchen-family room centered on a wood-burning fireplace. White shaker cabinets, stainless-steel appliances, quartz countertops, and an adjacent dining area define the central living space. The lower level adds a family room, powder room, laundry room, and office/4th bedroom. A newly built Trex deck, professionally landscaped grounds, and recently painted siding complete the exterior; the home also has city water, city sewer, and natural-gas heat.
At a glance
Closed · MLS #170540065- Bedrooms
- 3
- BathroomsBaths
- 2 full / 1 half
- Square feet
- 1,152
- Year built
- 1956
- Acres
- 0.24
- Property taxes
- $8,144
July 2022-June 2023
What stands out
- Open-concept kitchen and family room with wood-burning fireplace
- White shaker cabinets, stainless-steel appliances, and quartz countertops
- Primary bedroom with attached bathroom
- Lower-level family room with powder room
- Office/4th bedroom and separate laundry room downstairs
- Newly built Trex deck with contemporary railings
- Professionally landscaped quarter-acre property
- Recently painted exterior siding
Read the full listing description
Welcome Home! Remodeled light-filled 3 Bedroom ranch, sitting on a flat park-like quarter acre is move in ready! This home features an open floor plan with hardwood floors throughout the main level. The open-concept Kitchen and Family room has a wood burning fireplace, with white shaker style cabinets, stainless steel appliances, quartz countertops, with adjacent dining area. A generously sized Primary Bedroom with attached bathroom, Additional 2 bedrooms and 1 hallway full bathroom all fully renovated complete the 1st level. The lower level boasts a huge Family Room and an additional powder room. A separate washer and dryer room is conveniently located downstairs plus an office/4th bedroom. The newly built trex deck off the family room with contemporary railings for entertainment and enjoyment all year round! The exterior siding has been recently painted. The Professionally landscaped property gives a parklike feeling. City Water, City Sewer and Natural Gas heat. Potential in-law is possible in the basement. Conveniently located, close to everything - Walk to Trader Joe's, Bus line, restaurants and shopping ,yet enjoy your privacy. 2 min to Merritt Parkway and Downtown.
Schools
- Elementary
- Per Board of Ed
- Middle
- Not provided
- High
- Per Board of Ed
Schools as reported by SmartMLS. Confirm attendance assignments with the district.
Price history
| Date | Event | Price |
|---|---|---|
| Closed price | $677,088 | |
| Original list price | $675,000 | |
| Closed price | $680,000 | |
| Original list price | $649,000 |
Intermediate price changes and previous listings may not be included.
Interested in a property like this?
Cress can help you understand the market and find currently available homes.
*Estimate: $677,088 closed price × assumed 2.5% buyer-agent commission × 20% rebate = $3,385. Actual savings depend on the final purchase price and commission Cress receives. The assumed commission is not a representation of this listing's offered or actual compensation. This is a hypothetical estimate, not a rebate paid on this sale.
Listed by Berkshire Hathaway NE Prop.
Laurie Cingari
SmartMLS · Listing #170540065 · Closed
Listing data checked: Sep 26, 2026, 12:08 PM EDT.
Listing information is deemed reliable but not guaranteed. Cress commentary is separate from the MLS listing description. Contact Cress about a correction.
For personal, noncommercial use to identify properties you may be interested in purchasing.
