George Cress of Real Broker Email: george@cress.co (dot co) Call/Text: 212-203-5251

Stamford, CT / SOLD
556 Fairfield AvenueStamford, CT 06902
The buyer could have saved $3,650 in brokerage fees*
When you buy with Cress, we give you back a portion of the brokerage commission we receive.
See how the commission rebate works ↗*Estimate assumes a 2.5% buyer-agent commission and a 20% rebate. Actual savings depend on final purchase price and commission received. Based on the recorded closed price; this is a hypothetical estimate, not a statement of actual commission or rebate paid.
Sale Price$730,000ClosedJune 1, 2025
Open house
Our Take

556 Fairfield Avenue is a Colonial with an open floor plan, hardwood floors, central air, a sound system, an alarm system, and a generator. The living room overlooks a Greenwich golf course and opens to a dining area with a wet bar. A granite eat-in kitchen has sliders to a deck and private backyard with a shed. The primary bedroom includes double closets, while the finished lower level has a full bath and second bar.
At a glance
Closed · MLS #24082054- Bedrooms
- 4
- BathroomsBaths
- 3 full / 0 half
- Square feet
- 2,568
- Year built
- 1955
- Acres
- 0.13
- Property taxes
- $9,325
July 2024-June 2025
What stands out
- Hardwood floors and central air
- Living room overlooking Greenwich golf course
- Dining area with wet bar
- Granite eat-in kitchen with deck access
- Private backyard with shed
- Primary bedroom with double closets
- Finished walkout lower level with full bath
- Sound system, alarm system, and generator
Read the full listing description
This house is a 4-5 BR 3 Bath Colonial with great open floor plan. Hardwood floors, Central Air, Sound System, Alarm System and Generator. Living Room with nice view overlooking Greenwich golf course opens to Dining area with wet bar. Granite Eat-in Kitchen with sliders to deck and private backyard with shed. Recessed lighting. Primary Bedroom with double closets and 3 additional Bedrooms plus hall Bath. Finished walkout (walks out to front of house) lower level has a full bath and and second bar. Please note that the 2 houses adjacent are both sold and ready for closing. These 2 houses will be both totally remodeled.
Schools
- Elementary
- Roxbury
- Middle
- Turn of River
- High
- Westhill
Schools as reported by SmartMLS. Confirm attendance assignments with the district.
Price history
| Date | Event | Price |
|---|---|---|
| Closed price | $730,000 | |
| Original list price | $799,900 |
Intermediate price changes and previous listings may not be included.
Interested in a property like this?
Cress can help you understand the market and find currently available homes.
Nearby sold homes
View sold homes in Stamford →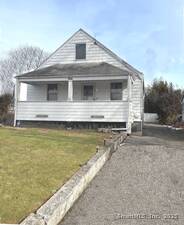 Sold 05/31/25
$515,0002 beds · 1 ba · 864 sqft · Sold566 Fairfield Avenue, Stamford, CT 06902BHGRE Shore & Country
Sold 05/31/25
$515,0002 beds · 1 ba · 864 sqft · Sold566 Fairfield Avenue, Stamford, CT 06902BHGRE Shore & Country
 Sold 06/22/25
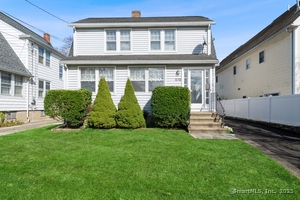
$658,0003 beds · 1.5 ba · 1,399 sqft · Sold578 Fairfield Avenue, Stamford, CT 06902William Raveis Real Estate
Sold 06/22/25
$658,0003 beds · 1.5 ba · 1,399 sqft · Sold578 Fairfield Avenue, Stamford, CT 06902William Raveis Real Estate
 Sold 08/14/23
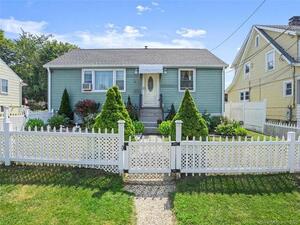
$547,0003 beds · 1.5 ba · 1,996 sqft · Sold16 Claremont Street, Stamford, CT 06902Tamar Real Estate Services
Sold 08/14/23
$547,0003 beds · 1.5 ba · 1,996 sqft · Sold16 Claremont Street, Stamford, CT 06902Tamar Real Estate Services
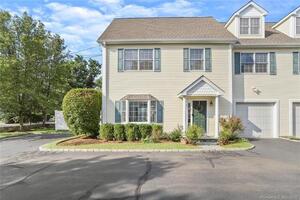 Sold 11/03/22
$675,0003 beds · 3.5 ba · 2,028 sqft · Sold580 Fairfield Avenue, Unit 1, Stamford, CT 06902Keller Williams Realty
Sold 11/03/22
$675,0003 beds · 3.5 ba · 2,028 sqft · Sold580 Fairfield Avenue, Unit 1, Stamford, CT 06902Keller Williams Realty
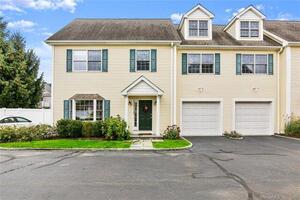 Sold 02/15/22
$640,0003 beds · 3.5 ba · 2,028 sqft · Sold580 Fairfield Avenue, Unit 4, Stamford, CT 06902Keller Williams Prestige Prop.
Sold 02/15/22
$640,0003 beds · 3.5 ba · 2,028 sqft · Sold580 Fairfield Avenue, Unit 4, Stamford, CT 06902Keller Williams Prestige Prop.
*Estimate: $730,000 closed price × assumed 2.5% buyer-agent commission × 20% rebate = $3,650. Actual savings depend on the final purchase price and commission Cress receives. The assumed commission is not a representation of this listing's offered or actual compensation. This is a hypothetical estimate, not a rebate paid on this sale.
Listed by BHGRE Shore & Country
Silvana Orsaia
SmartMLS · Listing #24082054 · Closed
Listing data checked: Sep 26, 2026, 11:57 AM EDT.
Listing information is deemed reliable but not guaranteed. Cress commentary is separate from the MLS listing description. Contact Cress about a correction.
For personal, noncommercial use to identify properties you may be interested in purchasing.
