George Cress of Real Broker Email: george@cress.co (dot co) Call/Text: 212-203-5251

Stamford, CT / SOLD
58 Lantern CircleStamford, CT 06905
The buyer could have saved $4,225 in brokerage fees*
When you buy with Cress, we give you back a portion of the brokerage commission we receive.
See how the commission rebate works ↗*Estimate assumes a 2.5% buyer-agent commission and a 20% rebate. Actual savings depend on final purchase price and commission received. Based on the recorded closed price; this is a hypothetical estimate, not a statement of actual commission or rebate paid.
Sale Price$845,000ClosedSeptember 22, 2024
Open house
Our Take
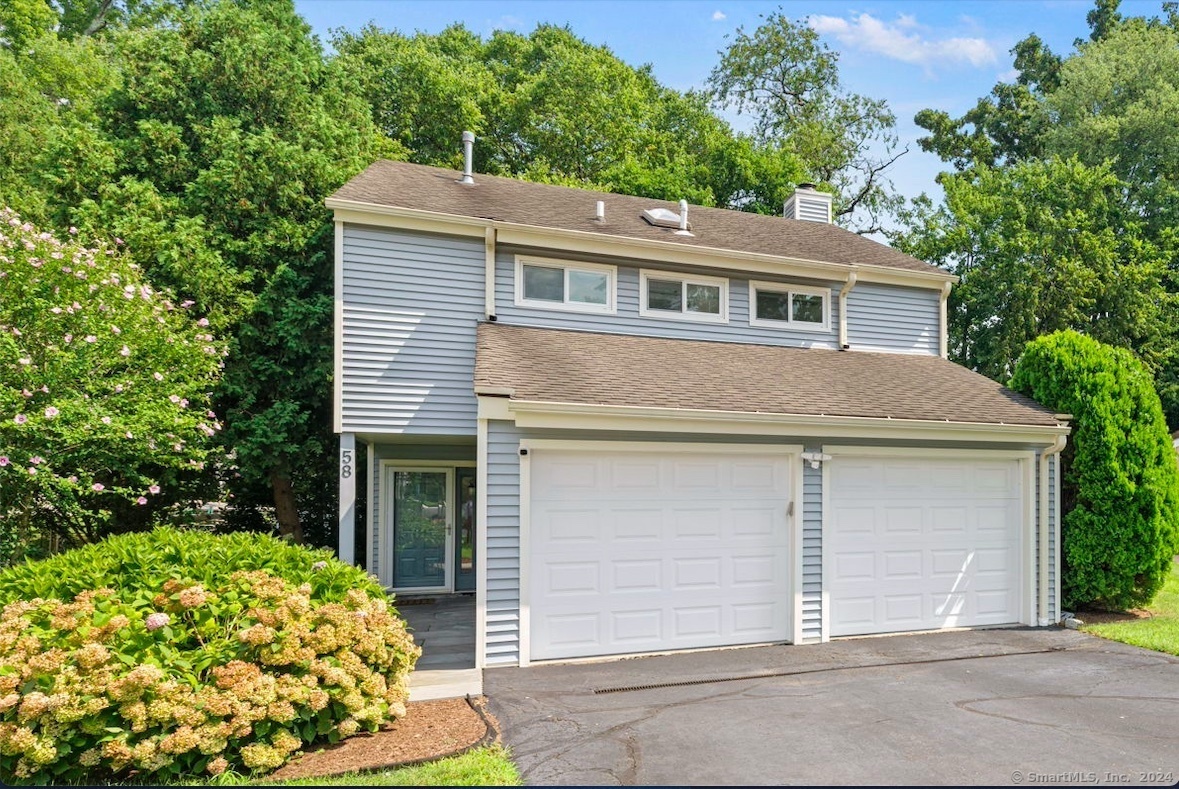
58 Lantern Circle is a three-bedroom, 2.5-bath contemporary home on a 0.24-acre cul-de-sac lot in Stamford. Built in 1985, it has an open layout with a foyer, living room, vaulted ceilings, skylights, and fireplace. The first floor includes wood floors, a powder room, laundry room, and updated eat-in kitchen with granite countertops and stainless steel appliances. A dining room opens to a large deck. Upstairs are a loft, primary suite, two additional bedrooms, and a shared two-sink bath.
At a glance
Closed · MLS #24035065- Bedrooms
- 3
- BathroomsBaths
- 2 full / 1 half
- Square feet
- 1,884
- Year built
- 1985
- Acres
- 0.24
- Property taxes
- $11,444
July 2024-June 2025
What stands out
- Vaulted living room with skylights and fireplace
- Wood floors throughout the first floor
- Updated eat-in kitchen with granite and stainless appliances
- Dining room opening to a large deck
- Loft overlooking the living area
- Primary suite with vaulted ceiling and walk-in closet
- Primary bath with quartz counters and whirlpool tub
- Two-car attached garage
Read the full listing description
Stunning Contemporary Home in Ideal Location. Welcome to your dream home, where modern elegance meets everyday convenience. This updated and move-in-ready gem is nestled in a picturesque cul-de-sac, offering a serene escape with easy access to the city's amenities. Open Floor Plan: Step inside to a spacious foyer leading to a large living room with vaulted ceilings, skylights, and a cozy fireplace. Perfect for entertaining and family gatherings. Stylish Updates: Enjoy the beauty of wood floors throughout the first floor, complemented by a new powder room and laundry room for your convenience. Gourmet Kitchen: The updated eat-in kitchen features granite countertops and stainless steel appliances, making cooking a delight. Indoor-Outdoor Living: The dining room opens up to a large deck through sliding French-style doors, creating a seamless flow between indoor and outdoor spaces. Luxurious Master Suite: The upstairs loft overlooks the living area, leading to a primary bedroom with vaulted ceilings, a walk-in closet, and a large bathroom. Indulge in the spa-like experience with quartz counters, a double sink, a separate whirlpool tub, and a shower. Additional Bedrooms: Two more bedrooms share a spacious two-sink bath, providing comfort for family or guests. Convenience: A two-car attached garage, minutes to downtown, train, and major highways.
Schools
- Elementary
- Newfield
- Middle
- Rippowam
- High
- Stamford
Schools as reported by SmartMLS. Confirm attendance assignments with the district.
Price history
| Date | Event | Price |
|---|---|---|
| Closed price | $845,000 | |
| Original list price | $845,000 |
Intermediate price changes and previous listings may not be included.
Interested in a property like this?
Cress can help you understand the market and find currently available homes.
Nearby sold homes
View sold homes in Stamford →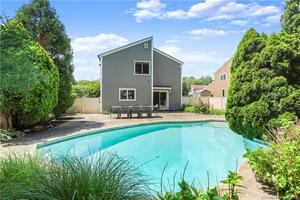 Sold 09/11/22
$800,0003 beds · 2.5 ba · 1,798 sqft · Sold52 Lantern Circle, Stamford, CT 06905William Raveis Real Estate
Sold 09/11/22
$800,0003 beds · 2.5 ba · 1,798 sqft · Sold52 Lantern Circle, Stamford, CT 06905William Raveis Real Estate
 Sold 10/27/22
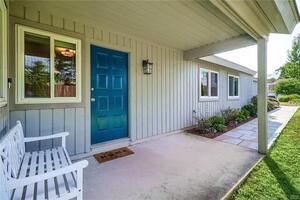
$642,0003 beds · 2 ba · 1,749 sqft · Sold38 Lantern Circle, Stamford, CT 06905Keller Williams Prestige Prop.
Sold 10/27/22
$642,0003 beds · 2 ba · 1,749 sqft · Sold38 Lantern Circle, Stamford, CT 06905Keller Williams Prestige Prop.
 Sold 06/06/23
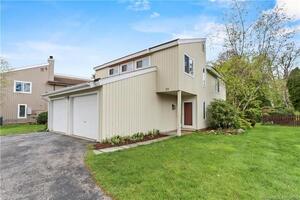
$680,0003 beds · 2.5 ba · 1,924 sqft · Sold35 Lantern Circle, Stamford, CT 06905Keller Williams Prestige Prop.
Sold 06/06/23
$680,0003 beds · 2.5 ba · 1,924 sqft · Sold35 Lantern Circle, Stamford, CT 06905Keller Williams Prestige Prop.
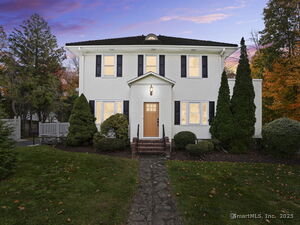 Sold 12/15/25
$785,0003 beds · 2.5 ba · 1,860 sqft · Sold433 High Ridge Road, Stamford, CT 06905Keller Williams Prestige Prop.
Sold 12/15/25
$785,0003 beds · 2.5 ba · 1,860 sqft · Sold433 High Ridge Road, Stamford, CT 06905Keller Williams Prestige Prop.
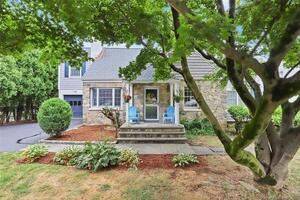 Sold 10/26/22
$637,0003 beds · 2 ba · 2,461 sqft · Sold497 High Ridge Road, Stamford, CT 06905Keller Williams Realty
Sold 10/26/22
$637,0003 beds · 2 ba · 2,461 sqft · Sold497 High Ridge Road, Stamford, CT 06905Keller Williams Realty
*Estimate: $845,000 closed price × assumed 2.5% buyer-agent commission × 20% rebate = $4,225. Actual savings depend on the final purchase price and commission Cress receives. The assumed commission is not a representation of this listing's offered or actual compensation. This is a hypothetical estimate, not a rebate paid on this sale.
Listed by Berkshire Hathaway NE Prop.
Mary Childs
SmartMLS · Listing #24035065 · Closed
Listing information is deemed reliable but not guaranteed. Cress commentary is separate from the MLS listing description. Contact Cress about a correction.
For personal, noncommercial use to identify properties you may be interested in purchasing.
