George Cress of Real Broker Email: george@cress.co (dot co) Call/Text: 212-203-5251

Stamford, CT / SOLD
596 Glenbrook Road, Unit APT 34Stamford, CT 06906
The buyer could have saved $3,455 in brokerage fees*
When you buy with Cress, we give you back a portion of the brokerage commission we receive.
See how the commission rebate works ↗*Estimate assumes a 2.5% buyer-agent commission and a 20% rebate. Actual savings depend on final purchase price and commission received. Based on the recorded closed price; this is a hypothetical estimate, not a statement of actual commission or rebate paid.
Sale Price$691,000ClosedOctober 9, 2025
Open house
Our Take
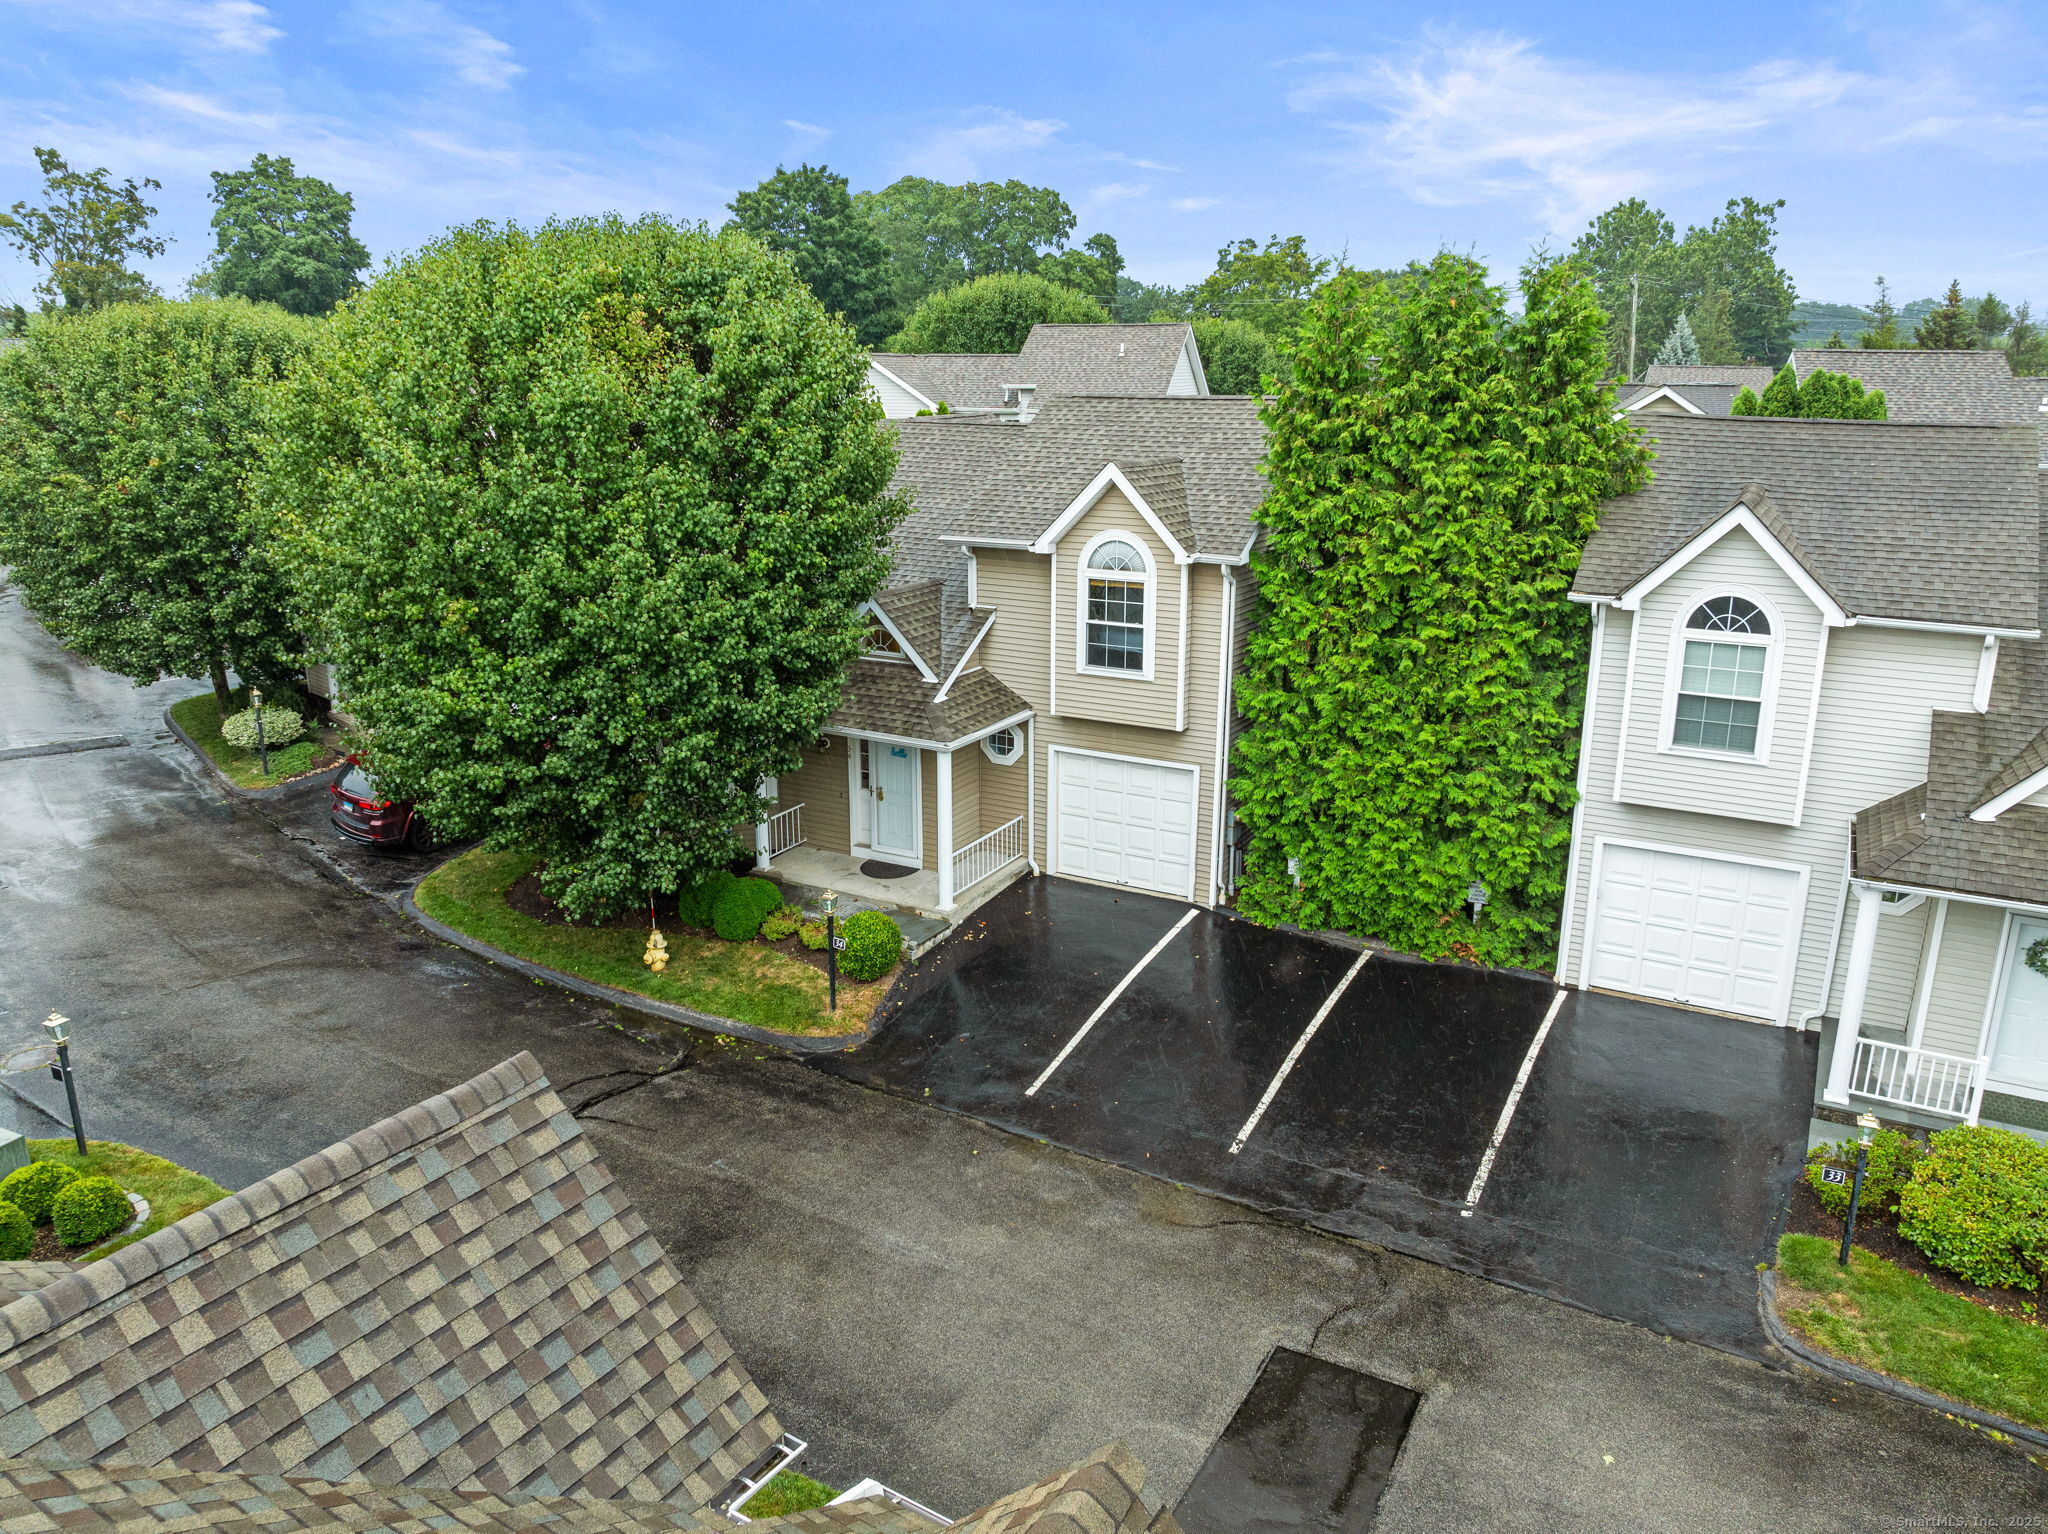
596 Glenbrook Road is a three-bedroom townhome in Glen Arthur Estates with an open-concept living and dining area, hardwood floors, and a gas fireplace. The eat-in kitchen opens to a private bluestone patio. Upstairs are a primary suite with vaulted ceilings and an en-suite bath, two additional bedrooms, and a second full bath. A finished basement includes flexible living space, storage, cabinetry, and laundry. The property also has an attached one-car garage, driveway parking, and guest parking.
At a glance
Closed · MLS #24115938- Bedrooms
- 3
- BathroomsBaths
- 2 full / 1 half
- Square feet
- 1,396
- Year built
- 1994
- Acres
- Not provided
- Property taxes
- $8,937
July 2025-June 2026
What stands out
- Open-concept living and dining area
- Hardwood floors and gas fireplace
- Bluestone patio off the eat-in kitchen
- Primary suite with vaulted ceilings
- Two additional bedrooms and full bath
- Finished basement with flexible living space
- Storage room with built-in cabinetry
- Attached one-car garage and guest parking
Read the full listing description
*Best & Final Monday 8/11 at NOON*,Discover the perfect blend of space, comfort, and convenience in this well-maintained 3-bedroom, 2.5-bath townhome nestled within the sought-after Glen Arthur Estates community. Featuring a fully finished basement and a versatile layout, this home is ready to accommodate your lifestyle. Step inside to an inviting open-concept living and dining area with warm hardwood floors and a cozy gas fireplace-perfect for relaxing evenings or entertaining friends and family. The bright eat-in kitchen opens to a private bluestone patio, ideal for morning coffee or intimate outdoor gatherings. Upstairs, the spacious primary suite boasts vaulted ceilings, a generous walk-in closet, and a full en-suite bath. Two additional well-sized bedrooms and a second full bath complete the upper level, providing plenty of room for family, guests, or a home office. The finished basement adds valuable living space that can serve as a media room, gym, playroom, or family room. It also includes an additional storage room with built-in cabinetry and a laundry area equipped with two washers and one dryer for added convenience. Additional benefits include an attached one-car garage, driveway parking, and ample guest parking. Enjoy exceptional commuter access-just a 5-minute walk to Glenbrook train station, 4 minutes to I-95, 10 minutes to the Merritt Parkway, and 10 minutes to downtown Stamford's vibrant shopping, dining, and entertainment. This home is AS IS!
Schools
- Elementary
- Per Board of Ed
- Middle
- Not provided
- High
- Per Board of Ed
Schools as reported by SmartMLS. Confirm attendance assignments with the district.
Price history
| Date | Event | Price |
|---|---|---|
| Closed price | $691,000 | |
| Original list price | $649,000 |
Intermediate price changes and previous listings may not be included.
Interested in a property like this?
Cress can help you understand the market and find currently available homes.
Nearby sold homes
View sold homes in Stamford →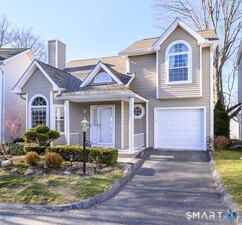 Sold 05/14/26
$795,0003 beds · 3.5 ba · 2,016 sqft · Sold596 Glenbrook Road, Unit APT 12, Stamford, CT 06906Keller Williams Prestige Prop.
Sold 05/14/26
$795,0003 beds · 3.5 ba · 2,016 sqft · Sold596 Glenbrook Road, Unit APT 12, Stamford, CT 06906Keller Williams Prestige Prop.
 Sold 01/14/26
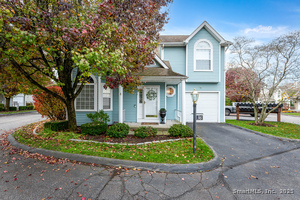
$732,0002 beds · 2.5 ba · 1,300 sqft · Sold596 Glenbrook Road, Unit APT 36, Stamford, CT 06906William Pitt Sotheby's Int'l
Sold 01/14/26
$732,0002 beds · 2.5 ba · 1,300 sqft · Sold596 Glenbrook Road, Unit APT 36, Stamford, CT 06906William Pitt Sotheby's Int'l
 Sold 07/19/24
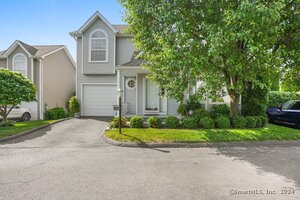
$685,0002 beds · 2.5 ba · 1,932 sqft · Sold596 Glenbrook Road, Unit APT 26, Stamford, CT 06906Compass Connecticut, LLC
Sold 07/19/24
$685,0002 beds · 2.5 ba · 1,932 sqft · Sold596 Glenbrook Road, Unit APT 26, Stamford, CT 06906Compass Connecticut, LLC
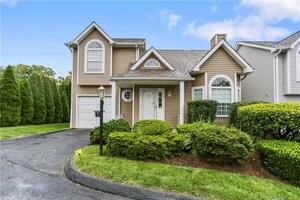 Sold 10/05/23
$570,0002 beds · 2.5 ba · 1,300 sqft · Sold596 Glenbrook Road, Unit 1, Stamford, CT 06906Keller Williams Prestige Prop.
Sold 10/05/23
$570,0002 beds · 2.5 ba · 1,300 sqft · Sold596 Glenbrook Road, Unit 1, Stamford, CT 06906Keller Williams Prestige Prop.
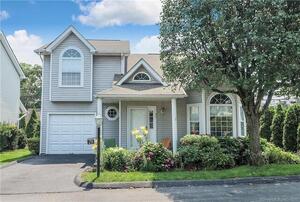 Sold 10/26/21
$565,0003 beds · 2.5 ba · 1,396 sqft · Sold596 Glenbrook Road, Unit 25, Stamford, CT 06906Keller Williams Realty
Sold 10/26/21
$565,0003 beds · 2.5 ba · 1,396 sqft · Sold596 Glenbrook Road, Unit 25, Stamford, CT 06906Keller Williams Realty
*Estimate: $691,000 closed price × assumed 2.5% buyer-agent commission × 20% rebate = $3,455. Actual savings depend on the final purchase price and commission Cress receives. The assumed commission is not a representation of this listing's offered or actual compensation. This is a hypothetical estimate, not a rebate paid on this sale.
Listed by William Pitt Sotheby's Int'l · (203) 968-1500
Mackenzie Curtin
SmartMLS · Listing #24115938 · Closed
Listing data checked: Sep 26, 2026, 11:55 AM EDT.
Listing information is deemed reliable but not guaranteed. Cress commentary is separate from the MLS listing description. Contact Cress about a correction.
For personal, noncommercial use to identify properties you may be interested in purchasing.
