George Cress of Real Broker Email: george@cress.co (dot co) Call/Text: 212-203-5251

Stamford, CT / SOLD
60 Northwood LaneStamford, CT 06903
The buyer could have saved $3,575 in brokerage fees*
When you buy with Cress, we give you back a portion of the brokerage commission we receive.
See how the commission rebate works ↗*Estimate assumes a 2.5% buyer-agent commission and a 20% rebate. Actual savings depend on final purchase price and commission received. Based on the recorded closed price; this is a hypothetical estimate, not a statement of actual commission or rebate paid.
Sale Price$715,000ClosedApril 28, 2022
Open house
Our Take
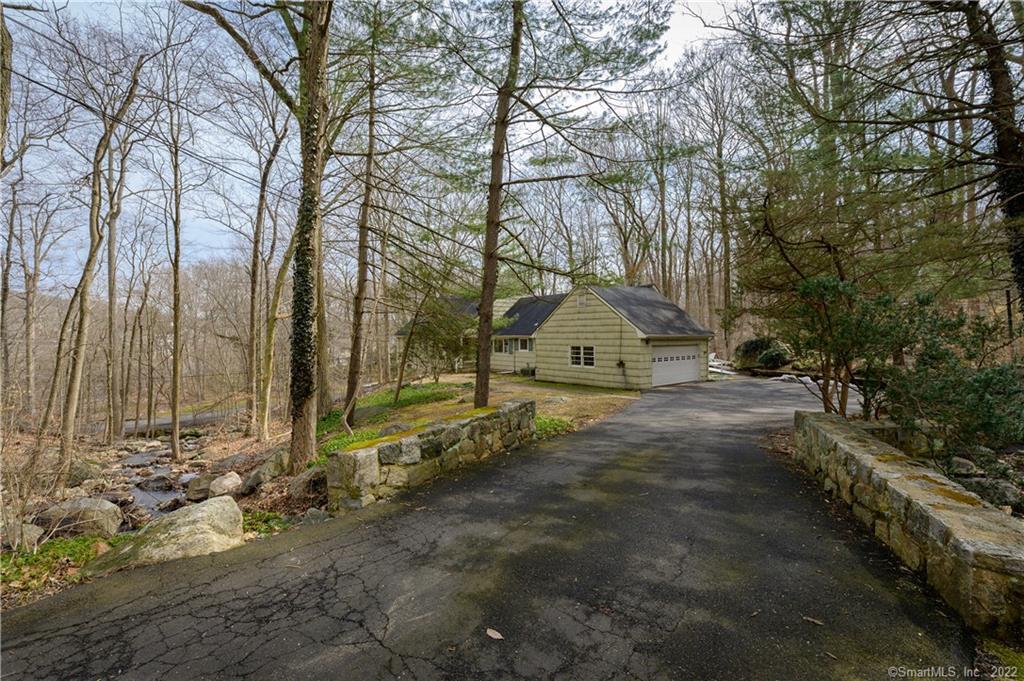
60 Northwood Lane is a 1964 oversized Cape on a corner lot in lower North Stamford, with picturesque views, a cascading waterfall, and surrounding nature. The home has five bedrooms and three full and one half bath, with a main-floor master bedroom and two additional main-floor bedrooms; one-floor living is possible. Two oversized bedrooms and a full bath are on the second floor. Additional features include a two-story entry foyer, hardwood floors, an unfinished walkout basement, and systems dating from 2011 to 2019. The home will require updates and improvements.
At a glance
Closed · MLS #170465906- Bedrooms
- 5
- BathroomsBaths
- 3 full / 1 half
- Square feet
- 2,988
- Year built
- 1964
- Acres
- 1.08
- Property taxes
- $12,263
July 2021-June 2022
What stands out
- Corner lot with picturesque views and cascading waterfall
- One-floor living possible
- Two-story entry foyer with hardwood floors
- Garages with ramp into mudroom
- Main-floor master and two additional bedrooms
- Two oversized second-floor bedrooms with full bath
- Walk-in attic spaces and unfinished walkout basement
- 2011 Generac generator
Read the full listing description
The setting unique! Corner lot with picturesque views and the soothing sounds of a cascading waterfall surrounded by nature for complete privacy in convenient lower North Stamford. True one floor living is possible in this oversized cape. Two story entry foyer, hardwood floors and well laid out spaces with generous rooms throughout. Garages are on grade with a ramp over one step into the mudroom. Main floor master bedroom plus two additional main floor bedrooms. Two oversized second floor bedrooms share a full bath. Ample walk in attic spaces and full, unfinished walkout basement. A much loved and well maintained home that will require your updates and improvements. Generac generator 2011, Peerless boiler and oil tanks 2018, well holding tank 2016, well pump 2019.
Schools
- Elementary
- Roxbury
- Middle
- Cloonan
- High
- Westhill
Schools as reported by SmartMLS. Confirm attendance assignments with the district.
Price history
| Date | Event | Price |
|---|---|---|
| Closed price | $715,000 | |
| Original list price | $679,000 |
Intermediate price changes and previous listings may not be included.
Interested in a property like this?
Cress can help you understand the market and find currently available homes.
*Estimate: $715,000 closed price × assumed 2.5% buyer-agent commission × 20% rebate = $3,575. Actual savings depend on the final purchase price and commission Cress receives. The assumed commission is not a representation of this listing's offered or actual compensation. This is a hypothetical estimate, not a rebate paid on this sale.
Listed by William Pitt Sotheby's Int'l
Barbara Hickey
SmartMLS · Listing #170465906 · Closed
Listing data checked: Sep 26, 2026, 12:14 PM EDT.
Listing information is deemed reliable but not guaranteed. Cress commentary is separate from the MLS listing description. Contact Cress about a correction.
For personal, noncommercial use to identify properties you may be interested in purchasing.
