George Cress of Real Broker Email: george@cress.co (dot co) Call/Text: 212-203-5251

Stamford, CT / SOLD
600 Hope Street, Unit 7Stamford, CT 06907
The buyer could have saved $2,200 in brokerage fees*
When you buy with Cress, we give you back a portion of the brokerage commission we receive.
See how the commission rebate works ↗*Estimate assumes a 2.5% buyer-agent commission and a 20% rebate. Actual savings depend on final purchase price and commission received. Based on the recorded closed price; this is a hypothetical estimate, not a statement of actual commission or rebate paid.
Sale Price$440,000ClosedOctober 13, 2021
Open house
Our Take
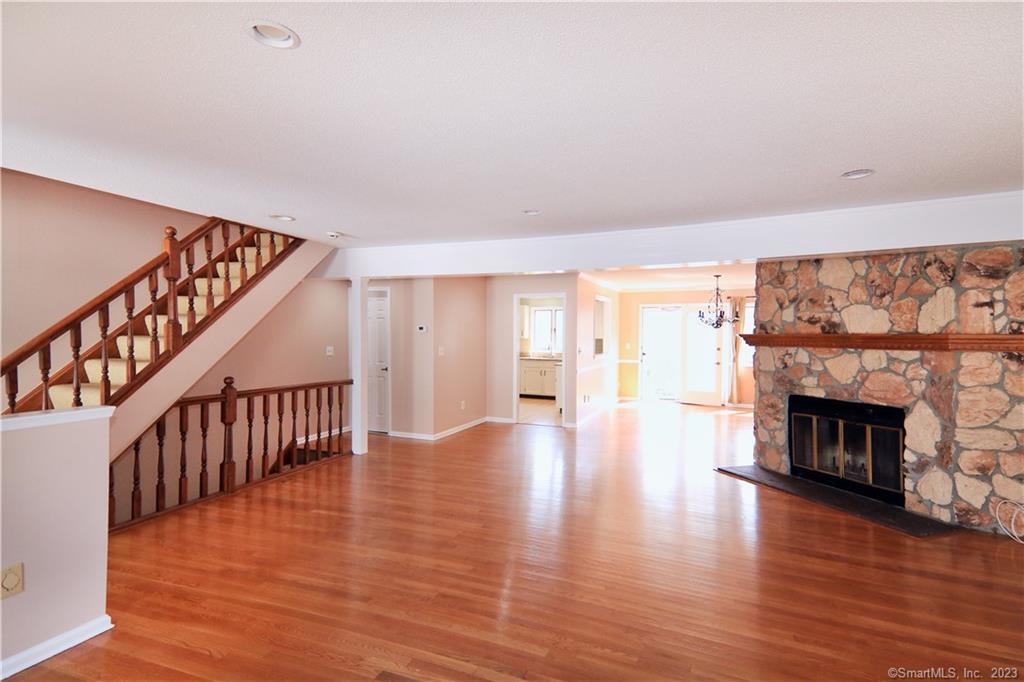
600 Hope Street in Stamford is a two-bedroom townhouse with two full bathrooms and one half bath. The main level has an open floor plan with hardwood floors, recessed lighting, a family room fireplace, dining room, and deck. A finished lower level provides a bonus room, laundry, mechanicals, and storage. The main bedroom includes a vaulted ceiling, jacuzzi, and stall shower, while the second bedroom has a walk-in closet and tub shower. The property also has a two-car attached garage and central heating and air conditioning.
At a glance
Closed · MLS #170432859- Bedrooms
- 2
- BathroomsBaths
- 2 full / 1 half
- Square feet
- 2,256
- Year built
- 1985
- Acres
- Not provided
- Property taxes
- $7,619
July 2021-June 2022
What stands out
- Open-plan main level with fireplace and deck
- Hardwood floors and recessed lighting
- New cooking range, microwave, and dishwasher
- Granite counters with breakfast bar
- Finished lower-level bonus room
- Vaulted-ceiling main bedroom with jacuzzi and stall shower
- Attached two-car garage and lower-level laundry
- Five- to ten-minute walk to Metro-North/RR
Read the full listing description
Welcome to the sun filled, bright and spacious unit with an open floor plan with 2 large bedrooms and 2.5 bath. Main level has recessed lighting and hardwood floors throughout the open flowing family room with a fireplace, dining room with a deck. Unit is freshly painted, New cooking range, Microwave and Dish washer. Granite counter tops and breakfast bar. Finished lower-level with a bonus room can be a Home office/playroom/Gym/Yoga room The master bedroom features vaulted ceiling, master bath with jacuzzi and a stall shower. The second bedroom features a walk-in closet and a shower with a tub. 2 Car attached garage, laundry and all the mechanicals in the lower level. Lots and lots of storage. Central heating and central air conditioner. Common charges include water, sewer bills, snow removal and ground maintenance. This townhouse is in the desirable Springdale area. Walking distance to restaurants, shops and both Springdale & Glenbrook Train station. Very unique opportunity, luxury condo close to downtown and Public Transportation. 5-10 minutes walk to Metro North/RR, Perfect for Commuters! Excellent single family alternative without worries of out side maintenance.
Schools
- Elementary
- Julia A. Stark
- Middle
- Dolan
- High
- Per Board of Ed
Schools as reported by SmartMLS. Confirm attendance assignments with the district.
Price history
| Date | Event | Price |
|---|---|---|
| Closed price | $440,000 | |
| Original list price | $450,000 |
Intermediate price changes and previous listings may not be included.
Interested in a property like this?
Cress can help you understand the market and find currently available homes.
*Estimate: $440,000 closed price × assumed 2.5% buyer-agent commission × 20% rebate = $2,200. Actual savings depend on the final purchase price and commission Cress receives. The assumed commission is not a representation of this listing's offered or actual compensation. This is a hypothetical estimate, not a rebate paid on this sale.
Listed by Platinum Property Realty
Jyoti Bathija
SmartMLS · Listing #170432859 · Closed
Listing data checked: Sep 26, 2026, 12:19 PM EDT.
Listing information is deemed reliable but not guaranteed. Cress commentary is separate from the MLS listing description. Contact Cress about a correction.
For personal, noncommercial use to identify properties you may be interested in purchasing.
