George Cress of Real Broker Email: george@cress.co (dot co) Call/Text: 212-203-5251

Stamford, CT / SOLD
63 Interlaken RoadStamford, CT 06903
The buyer could have saved $4,225 in brokerage fees*
When you buy with Cress, we give you back a portion of the brokerage commission we receive.
See how the commission rebate works ↗*Estimate assumes a 2.5% buyer-agent commission and a 20% rebate. Actual savings depend on final purchase price and commission received. Based on the recorded closed price; this is a hypothetical estimate, not a statement of actual commission or rebate paid.
Sale Price$845,000ClosedJuly 14, 2024
Open house
Our Take
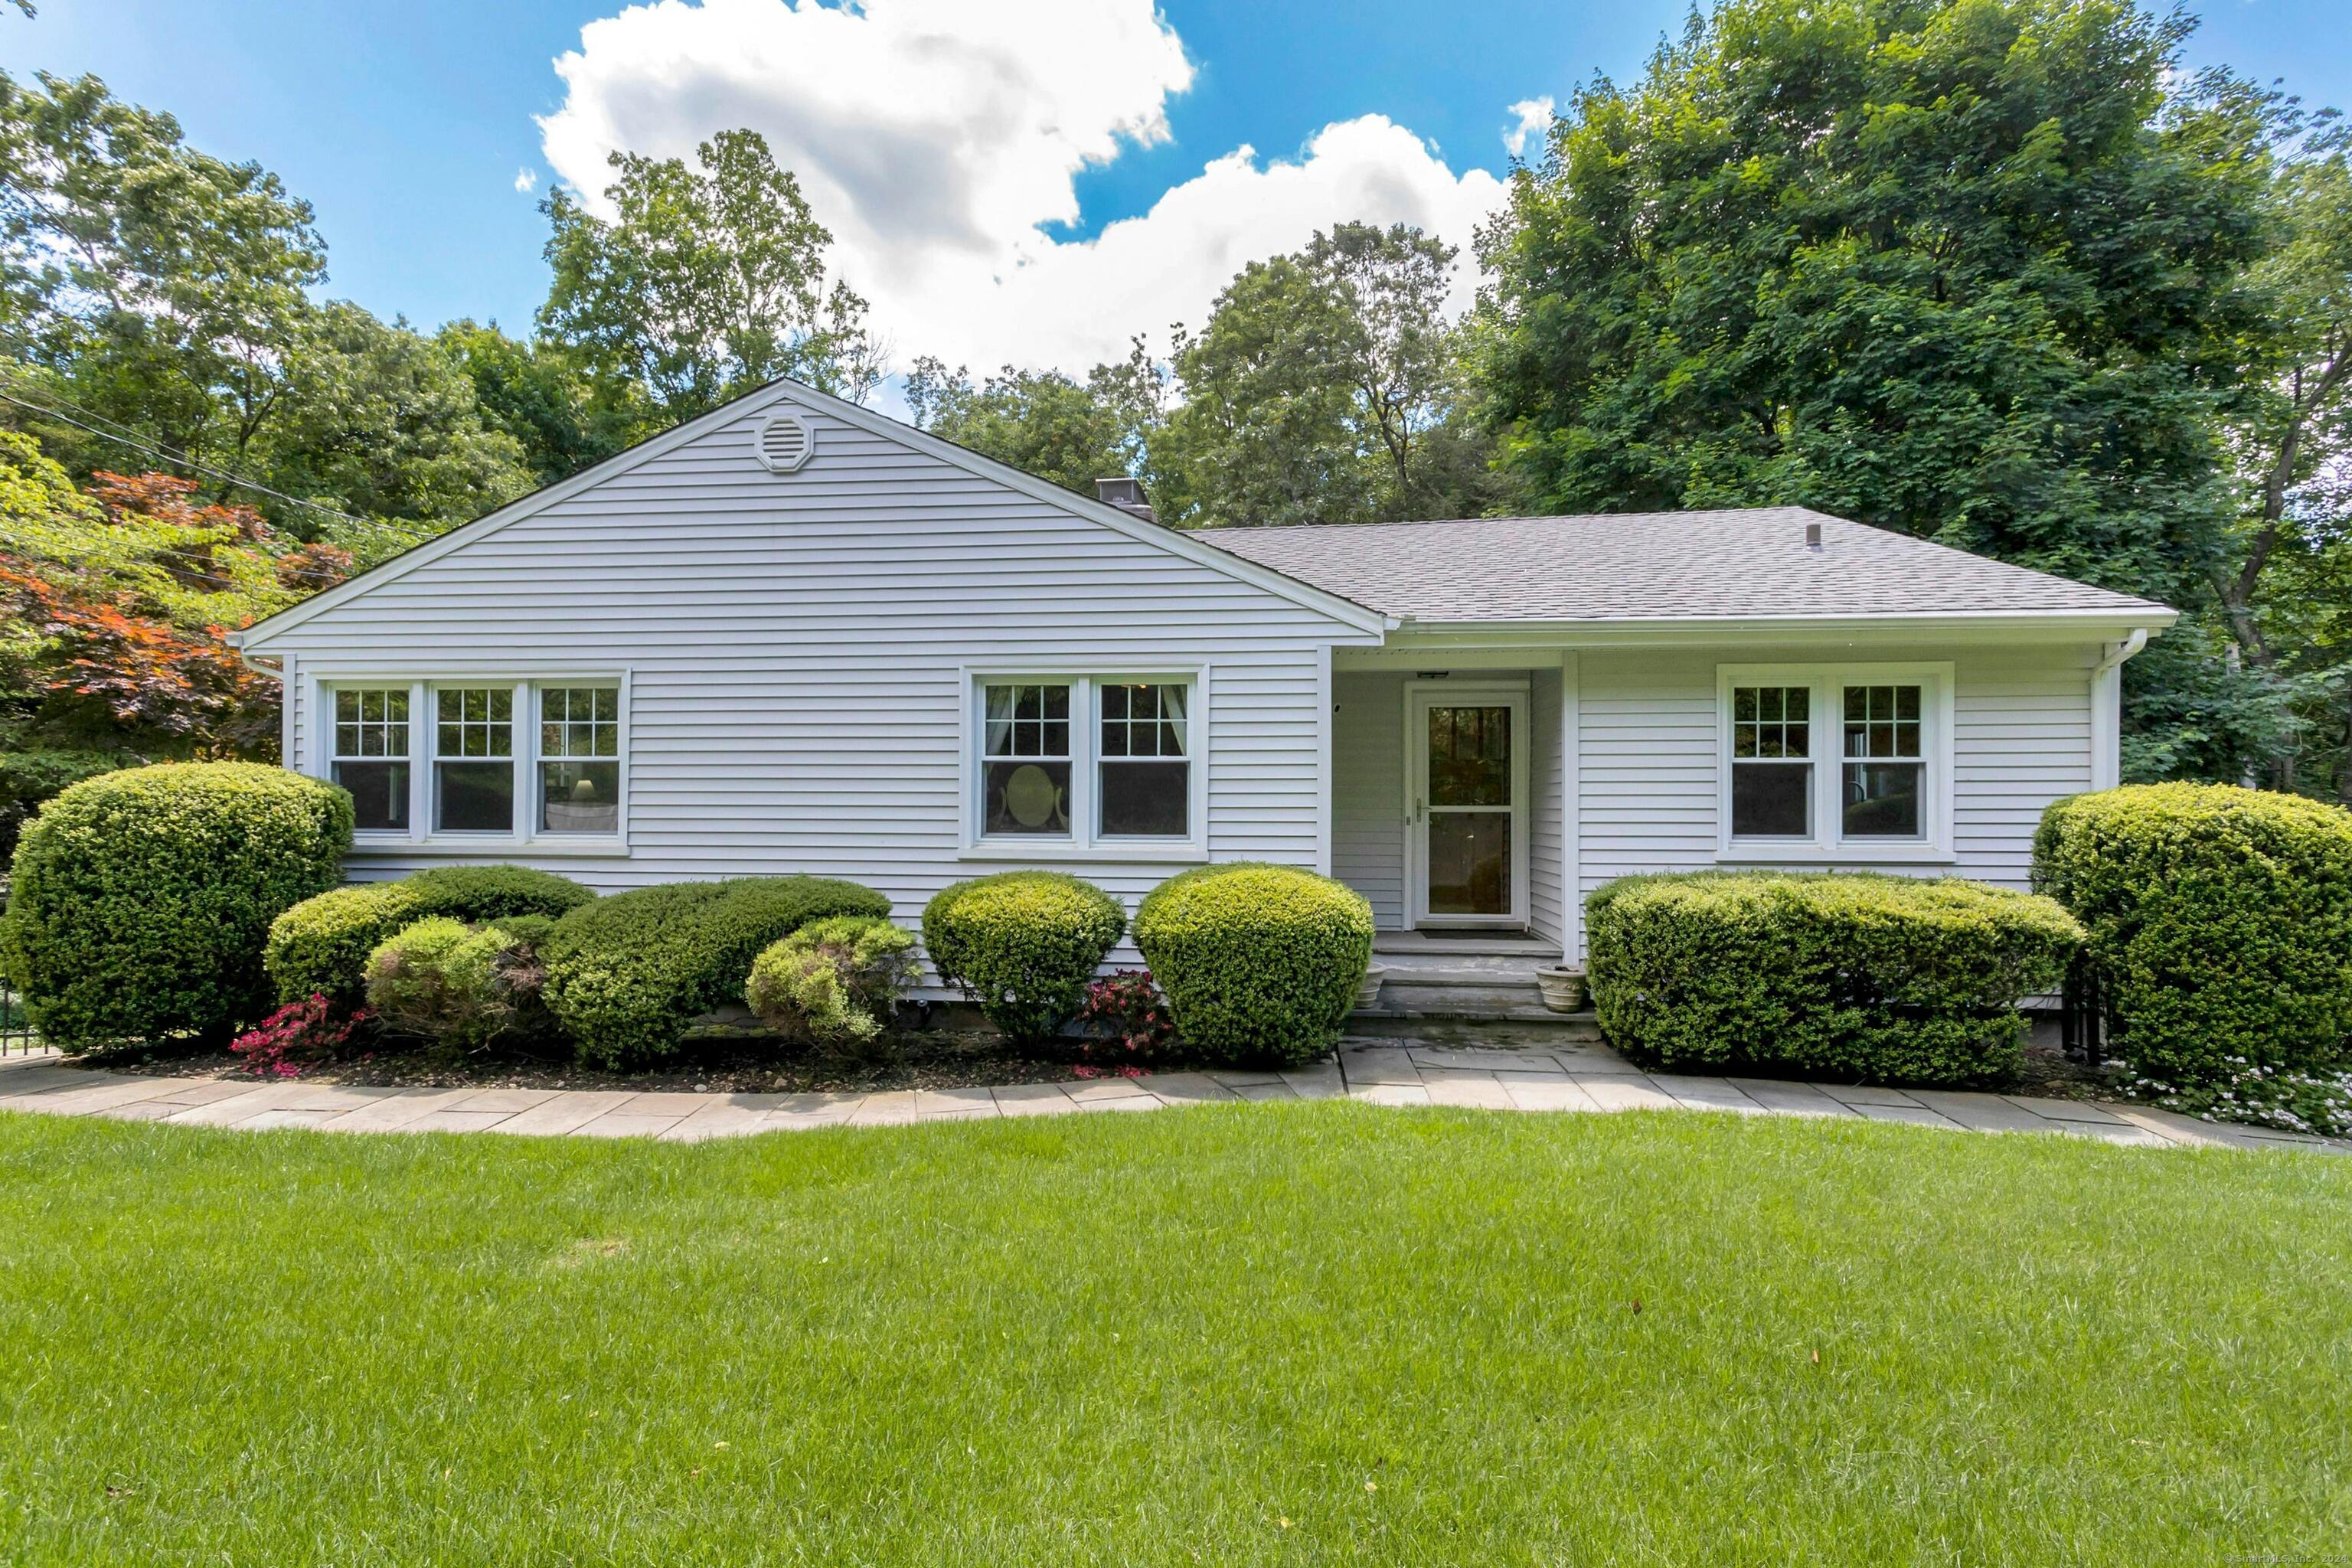
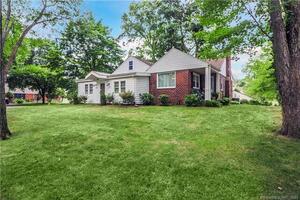
63 Interlaken Road is a three-bedroom, two-full-bath walk-out ranch in North Stamford, built in 1956 and set on 1.08 acres. Its living room, dining area, and kitchen form an open-concept living area, while the lower level opens to the backyard. Two fireplaces serve the living room and lower-level family room. Outdoor features include a screened-in patio and bluestone patio, and the attached garage provides parking and storage. The location offers access to shopping, local amenities, and Merritt/Route 15.
At a glance
Closed · MLS #24021192- Bedrooms
- 3
- BathroomsBaths
- 2 full / 0 half
- Square feet
- 2,064
- Year built
- 1956
- Acres
- 1.08
- Property taxes
- $11,178
July 2023-June 2024
What stands out
- Two fireplaces serve the living room and family room
- Modern eat-in kitchen with ample cabinetry
- Open-concept living, dining, and kitchen area
- Walk-out lower level opening to the backyard
- Screened-in and bluestone patios
- Large attached garage with storage
Read the full listing description
Welcome to this charming walk-out ranch, set on a wonderful 1-acre lot, located in desirable North Stamford. Offering the perfect blend of tranquil country living with easy access to local amenities, shopping, and the Merritt/Route15. With 3 bedrooms and 2 full bathrooms, this beautifully maintained residence is ideal for both relaxation and entertaining. Picture yourself enjoying cozy evenings by the fire, with two fireplaces to choose from - one in the inviting living room and another in the lower-level family room. The modern eat-in kitchen, equipped with ample cabinetry and quality appliances, makes meal preparation a delight. The bright and airy open-concept living area seamlessly connects the living room, dining area, and kitchen, creating a warm and welcoming space for family and friends. Step into the versatile walk-out lower level, opening directly to the private backyard with screened in patio and a blue stone patio perfect for hosting gatherings or simply enjoying a fire in the serene outdoors. Plenty of space for gardening, recreation, or peaceful relaxation. Additional features include a large attached garage, big enough for modern SUVs for convenient parking and extra storage. Your perfect home awaits!
Schools
- Elementary
- Davenport Ridge
- Middle
- Rippowam
- High
- Stamford
Schools as reported by SmartMLS. Confirm attendance assignments with the district.
Price history
| Date | Event | Price |
|---|---|---|
| Closed price | $845,000 | |
| Original list price | $789,900 |
Intermediate price changes and previous listings may not be included.
Interested in a property like this?
Cress can help you understand the market and find currently available homes.
Nearby sold homes
View sold homes in Stamford →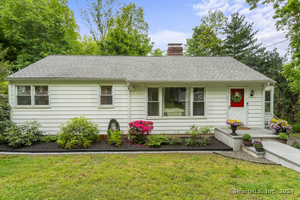 Sold 06/30/24
$655,0003 beds · 2 ba · 1,008 sqft · Sold51 Interlaken Road, Stamford, CT 06903Huntsman,Meade & Partners Comp
Sold 06/30/24
$655,0003 beds · 2 ba · 1,008 sqft · Sold51 Interlaken Road, Stamford, CT 06903Huntsman,Meade & Partners Comp
 Sold 05/23/23
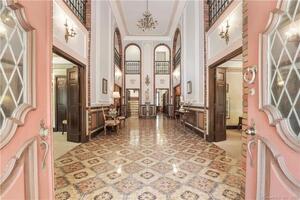
$899,0006 beds · 6.5 ba · 9,619 sqft · Sold60 Meredith Lane, Stamford, CT 06903Archway Realty Group
Sold 05/23/23
$899,0006 beds · 6.5 ba · 9,619 sqft · Sold60 Meredith Lane, Stamford, CT 06903Archway Realty Group
 Sold 08/02/22
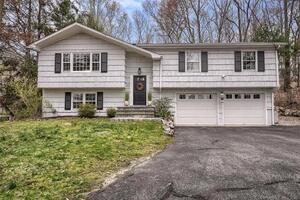
$780,0003 beds · 2.5 ba · 1,958 sqft · Sold46 Interlaken Road, Stamford, CT 06903Houlihan Lawrence
Sold 08/02/22
$780,0003 beds · 2.5 ba · 1,958 sqft · Sold46 Interlaken Road, Stamford, CT 06903Houlihan Lawrence
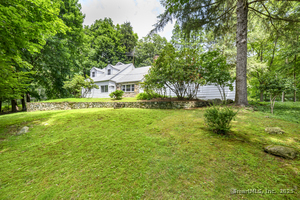
 Sold 10/16/22
$765,0004 beds · 3 ba · 3,916 sqft · Sold40 Meredith Lane, Stamford, CT 06903Keller Williams Prestige Prop.
Sold 10/16/22
$765,0004 beds · 3 ba · 3,916 sqft · Sold40 Meredith Lane, Stamford, CT 06903Keller Williams Prestige Prop.
 Sold 08/21/25
$709,0003 beds · 4 ba · 2,413 sqft · Sold397 Lakeside Drive, Stamford, CT 06903Compass Connecticut, LLC
Sold 08/21/25
$709,0003 beds · 4 ba · 2,413 sqft · Sold397 Lakeside Drive, Stamford, CT 06903Compass Connecticut, LLC
*Estimate: $845,000 closed price × assumed 2.5% buyer-agent commission × 20% rebate = $4,225. Actual savings depend on the final purchase price and commission Cress receives. The assumed commission is not a representation of this listing's offered or actual compensation. This is a hypothetical estimate, not a rebate paid on this sale.
Listed by Brown Harris Stevens
Matthew Tallett
SmartMLS · Listing #24021192 · Closed
Listing information is deemed reliable but not guaranteed. Cress commentary is separate from the MLS listing description. Contact Cress about a correction.
For personal, noncommercial use to identify properties you may be interested in purchasing.
