George Cress of Real Broker Email: george@cress.co (dot co) Call/Text: 212-203-5251

Stamford, CT / SOLD
63 Lake DriveStamford, CT 06903
The buyer could have saved $8,813 in brokerage fees*
When you buy with Cress, we give you back a portion of the brokerage commission we receive.
See how the commission rebate works ↗*Estimate assumes a 2.5% buyer-agent commission and a 30% rebate. Actual savings depend on final purchase price and commission received. Based on the recorded closed price; this is a hypothetical estimate, not a statement of actual commission or rebate paid.
Sale Price$1,175,000ClosedJune 27, 2023
Open house
Our Take
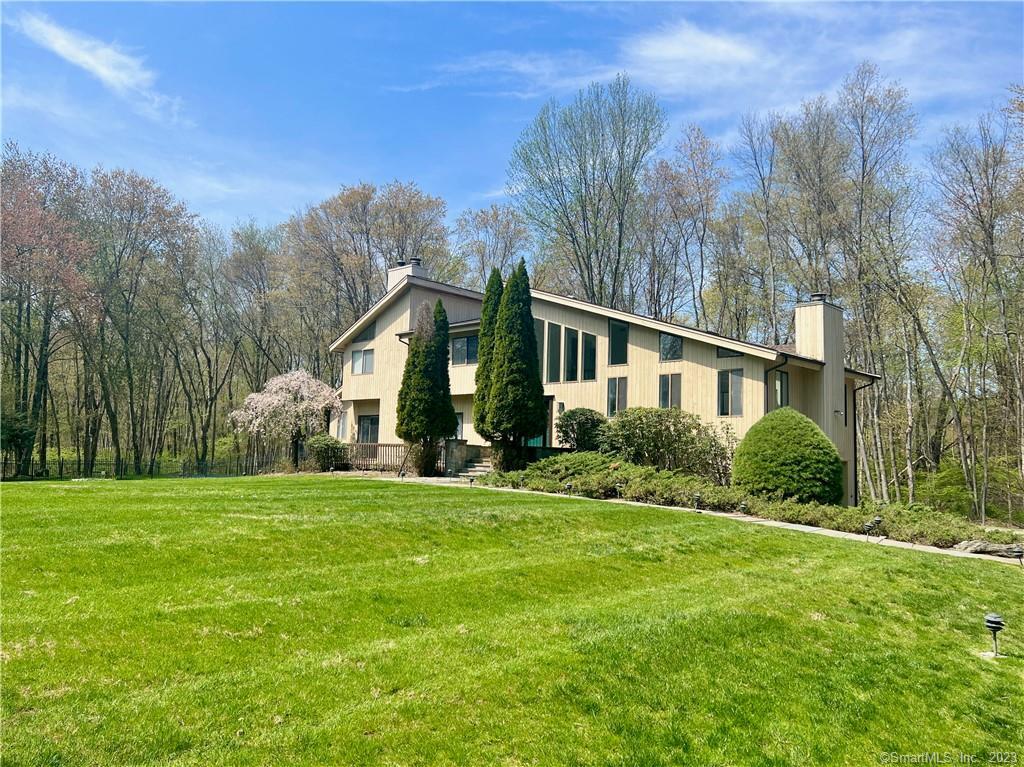
63 Lake Drive in Stamford is a five-bedroom, five-and-a-half-bath contemporary set on a secluded two-plus-acre property. An open plan includes soaring ceilings and skylights, while the kitchen has been totally updated with a large center island leading to the formal dining room. The home also includes living and family rooms with fireplaces, a wooded-view office, and a finished walkout lower level with a bedroom, full bath, wet bar, and kitchenette. Outside, a fenced, heated in-ground pool and clubhouse are also present.
At a glance
Closed · MLS #170563607- Bedrooms
- 5
- BathroomsBaths
- 5 full / 1 half
- Square feet
- 4,457
- Year built
- 1986
- Acres
- 2.08
- Property taxes
- $17,754
July 2022-June 2023
What stands out
- Secluded setting on two-plus acres
- Open plan with soaring ceilings and skylights
- Updated kitchen with large center island
- Living and family rooms with fireplaces
- Wooded-view office
- Finished walkout level with bedroom and kitchenette
- Skylit primary suite with whirlpool tub
- Fenced, heated in-ground pool with clubhouse
Read the full listing description
Fantastic opportunity in one of the most prestigious & elite NEIGHBORHOODs. Stunning Contemporary 5 Bedroom, 5.5 Baths that makes you feel welcome the minute you enter. Open floor plan with soaring ceiling and skylights. This bright & inviting home is tucked away on secluded & private two + acres. Totally updated kitchen with huge center island leads to the formal dining room and is perfect for parties. Gorgeous NEW HARWOOD FLOORS. Magnificent family room with fireplace. Impressive, sun filled living room with fireplace, boasts high ceiling. Spacious office with beautiful, wooded view is perfect to work from home. Full bath & powder room completes the 1st floor. Skylit, Spacious Primary suite with whirlpool tub and separate shower. Working fireplace is icing on the cake. Additional 3 good size bedrooms and 2 baths (one is Jack & Jill) is great for a large family. Large, finished walkout lower level with bedroom, full bath, wet bar and kitchenette is perfect for an in-law suite or nanny & sports viewing parties. Fully fenced inground heated pool w/club house will make the hot summer months most enjoyable. Central Air, Underground Sprinkler System. Pull Down Attic. Plenty of storage space. +More. Unique property with unparalleled privacy & beauty is waiting for you! Only 45 minutes Train Ride to Grand Central Station.
Schools
- Elementary
- Roxbury
- Middle
- Cloonan
- High
- Westhill
Schools as reported by SmartMLS. Confirm attendance assignments with the district.
Price history
| Date | Event | Price |
|---|---|---|
| Closed price | $1,175,000 | |
| Original list price | $1,195,000 |
Intermediate price changes and previous listings may not be included.
Interested in a property like this?
Cress can help you understand the market and find currently available homes.
*Estimate: $1,175,000 closed price × assumed 2.5% buyer-agent commission × 30% rebate = $8,813. Actual savings depend on the final purchase price and commission Cress receives. The assumed commission is not a representation of this listing's offered or actual compensation. This is a hypothetical estimate, not a rebate paid on this sale.
Listed by BHGRE Shore & Country
Meera Banta
SmartMLS · Listing #170563607 · Closed
Listing data checked: Sep 26, 2026, 12:07 PM EDT.
Listing information is deemed reliable but not guaranteed. Cress commentary is separate from the MLS listing description. Contact Cress about a correction.
For personal, noncommercial use to identify properties you may be interested in purchasing.
