George Cress of Real Broker Email: george@cress.co (dot co) Call/Text: 212-203-5251

Stamford, CT / SOLD
65 Glenbrook Road, Unit 3DStamford, CT 06902
The buyer could have saved $1,275 in brokerage fees*
When you buy with Cress, we give you back a portion of the brokerage commission we receive.
See how the commission rebate works ↗*Estimate assumes a 2.5% buyer-agent commission and a 20% rebate. Actual savings depend on final purchase price and commission received. Based on the recorded closed price; this is a hypothetical estimate, not a statement of actual commission or rebate paid.
Sale Price$255,000ClosedJanuary 12, 2022
Open house
Our Take
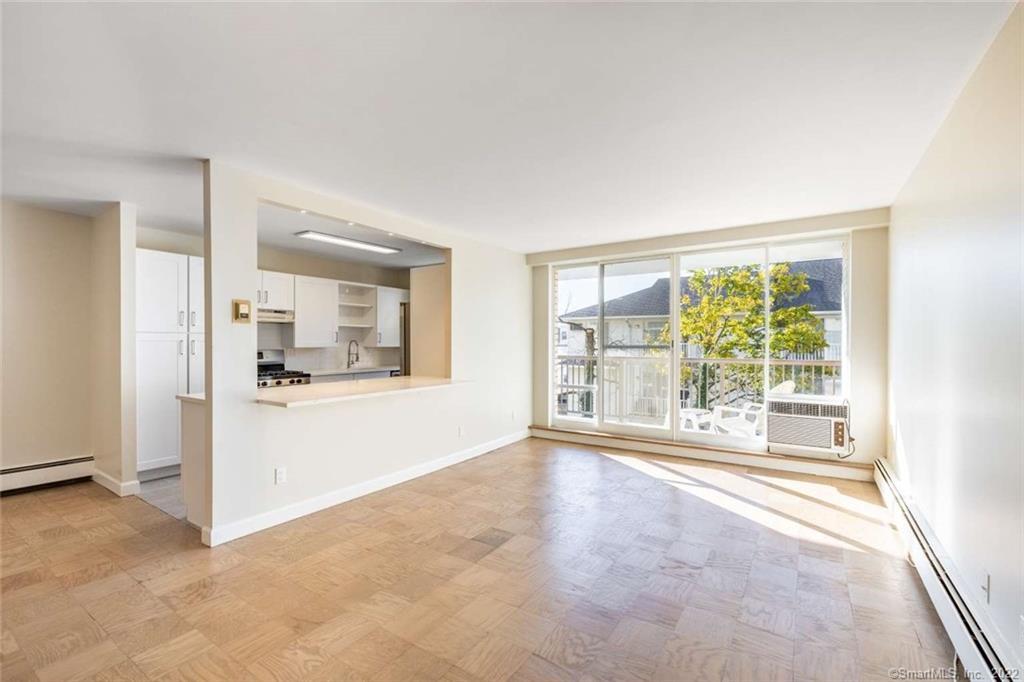
65 Glenbrook Road is a one-bedroom, one-and-a-half-bath apartment in a doorman building, with a large private patio deck. Its renovated kitchen includes custom cabinetry, a double pantry, stainless steel appliances, slate tile flooring, and calacatta quartz counters that continue to an open-concept bar. Restored wood flooring runs throughout, while the full bathroom and powder room have updated finishes. The home is just off East Main Street, near downtown Stamford, local shops and restaurants, the train station, Cove Island Beach and Park, and other amenities.
At a glance
Closed · MLS #170450608- Bedrooms
- 1
- BathroomsBaths
- 1 full / 1 half
- Square feet
- 1,080
- Year built
- 1964
- Acres
- Not provided
- Property taxes
- $3,585
July 2021-June 2022
What stands out
- Private patio deck in a doorman building
- Slate-tile kitchen with custom cabinetry
- Stainless appliances and six-burner gas range
- Calacatta quartz counters with open-concept bar
- Restored wood flooring throughout
- Updated full bathroom with porcelain marble tile
- Powder room with hexagon tile and herringbone backsplash
- Wall-to-wall bedroom closet and added storage
Read the full listing description
A Dream! Bright & airy one bedroom, 1.5 bath apartment with large private patio deck in well-maintained doorman building. Completely renovated kitchen with slate tile floor, new custom designed cabinets with a ton of storage space and double pantry. Brand new all Frigidaire stainless steel appliances including French door refrigerator with water filtration system and icemaker & dispenser, programable and energy efficient dishwasher, and 6-burner gas range. Subway tile backsplash, large stunning calacatta quartz countertops, which flows into opened concept bar, perfect for entertaining. Restored wood flooring throughout. Completely updated full bathroom with new vanity and durable high-gloss sink top with oversized medicine cabinet. Elegant Porcelain Marble tile floor and tub/shower surround. Powder room with new Ikea Godmorgon design vanity and freshly installed hexagon tile floor with herringbone backsplash. Wall-to-wall Bedroom closet, double foyer closet with newly installed shelving system with short & tall hanging rods along with additional storage room off the kitchen. All new brushed nickel door knobs and hardware. Centrally located, just off East Main Street, close proximity to downtown Stamford including Stamford Mall, bars & restaurants, theatre. Walgreens and local deli around the corner. Also close by is the Stamford Train Station, town bus, local supermarkets, Cove Island Beach & Park, Terry Connors Ice Rink, Chelsea Piers, and more.
Schools
- Elementary
- Newfield
- Middle
- Not provided
- High
- Stamford
Schools as reported by SmartMLS. Confirm attendance assignments with the district.
Price history
| Date | Event | Price |
|---|---|---|
| Closed price | $255,000 | |
| Original list price | $257,350 |
Intermediate price changes and previous listings may not be included.
Interested in a property like this?
Cress can help you understand the market and find currently available homes.
*Estimate: $255,000 closed price × assumed 2.5% buyer-agent commission × 20% rebate = $1,275. Actual savings depend on the final purchase price and commission Cress receives. The assumed commission is not a representation of this listing's offered or actual compensation. This is a hypothetical estimate, not a rebate paid on this sale.
Listed by www.HomeZu.com
Jason Saphire
SmartMLS · Listing #170450608 · Closed
Listing data checked: Sep 26, 2026, 12:16 PM EDT.
Listing information is deemed reliable but not guaranteed. Cress commentary is separate from the MLS listing description. Contact Cress about a correction.
For personal, noncommercial use to identify properties you may be interested in purchasing.
