George Cress of Real Broker Email: george@cress.co (dot co) Call/Text: 212-203-5251

Stamford, CT / SOLD
65 Highland Road, Unit 65Stamford, CT 06902
The buyer could have saved $2,475 in brokerage fees*
When you buy with Cress, we give you back a portion of the brokerage commission we receive.
See how the commission rebate works ↗*Estimate assumes a 2.5% buyer-agent commission and a 20% rebate. Actual savings depend on final purchase price and commission received. Based on the recorded closed price; this is a hypothetical estimate, not a statement of actual commission or rebate paid.
Sale Price$495,000ClosedMarch 13, 2022
Open house
Our Take
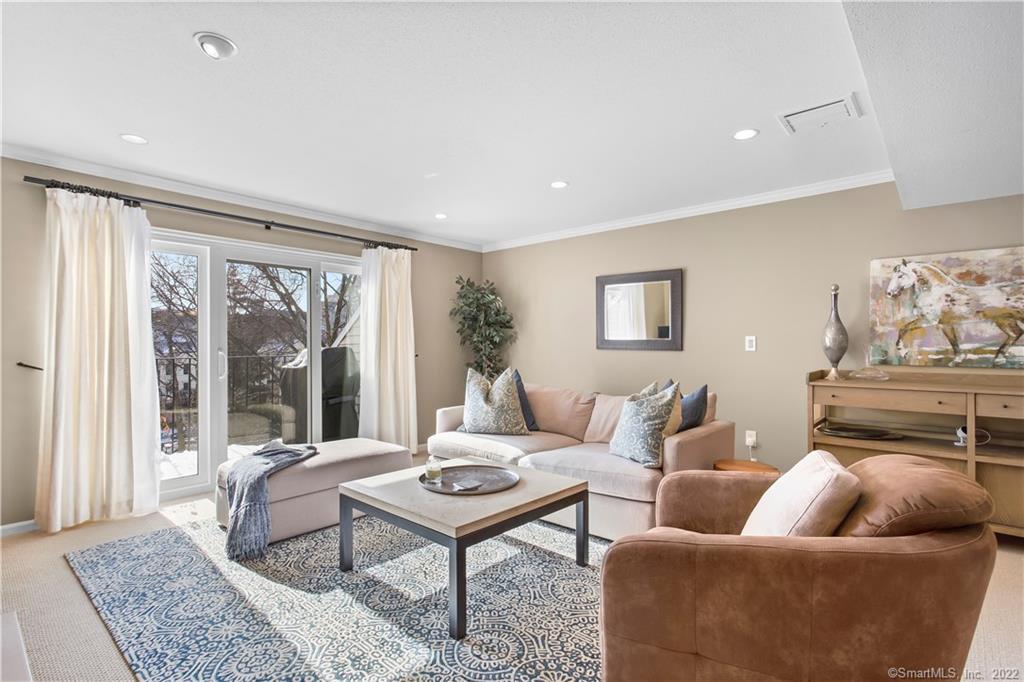
65 Highland Road is a two-bedroom townhouse in the Forest Mews complex in downtown Stamford. The home includes a kitchen with Woodmode cabinets, marble countertops, stainless appliances, and a ceramic backsplash. An open-concept living and dining room features a fireplace, crown moldings, and sliders to a private balcony with city views. Upstairs, the primary bedroom has a vaulted ceiling, balcony, and double closets, while the master bath includes a steam shower. A second bedroom, full bath, reserved garage space, and deeded floating parking space are also included.
At a glance
Closed · MLS #170463985- Bedrooms
- 2
- BathroomsBaths
- 2 full / 1 half
- Square feet
- 1,470
- Year built
- 1981
- Acres
- Not provided
- Property taxes
- $6,777
July 2021-June 2022
What stands out
- Townhouse in the Forest Mews complex
- Woodmode cabinetry and marble kitchen countertops
- Open-concept living and dining room with fireplace
- Private balcony with city views
- Primary bedroom with vaulted ceiling and balcony
- Steam shower in the master bath
- Second bedroom and full bath upstairs
- Reserved garage and deeded floating parking spots
Read the full listing description
Beautiful townhouse in sought after, desirable Forest Mews complex located in the heart of downtown Stamford. Filled with character and light, this property offers the space, layout and features you want for how we live today. Sumptuous kitchen with top of the line Woodmode cabinets, gorgeous marble countertops, stainless appliances and stunning ceramic backsplash will delight the serious home chef. Entertain in style in the generous sized open concept dining room/livingroom that boasts fireplace, crown moldings, and sliders that lead to private balcony with city views. Elegant upstairs offers large primary bedroom with vaulted ceiling, balcony, and double closets. Relax in the spa-like master bath with beautifully appointed steam shower. Additional bedroom and full bath complete the second level. 1 reserved garage spot and an additional deeded floating parking spot complete this true showplace. Walk to everything downtown Stamford has to offer-restaurants, shopping, close to train and more. Meticulously maintained, this wonderful opportunity will exceed your expectations. It's all here waiting for the savvy buyer. Make your dreams of homeownerhip a reality and prepared to be captivated. Welcome home! Video surveillance in property.
Schools
- Elementary
- Per Board of Ed
- Middle
- Per Board of Ed
- High
- Per Board of Ed
Schools as reported by SmartMLS. Confirm attendance assignments with the district.
Price history
| Date | Event | Price |
|---|---|---|
| Closed price | $495,000 | |
| Original list price | $450,000 |
Intermediate price changes and previous listings may not be included.
Interested in a property like this?
Cress can help you understand the market and find currently available homes.
*Estimate: $495,000 closed price × assumed 2.5% buyer-agent commission × 20% rebate = $2,475. Actual savings depend on the final purchase price and commission Cress receives. The assumed commission is not a representation of this listing's offered or actual compensation. This is a hypothetical estimate, not a rebate paid on this sale.
Listed by Keller Williams Prestige Prop.
Todd Auslander
SmartMLS · Listing #170463985 · Closed
Listing data checked: Sep 26, 2026, 12:15 PM EDT.
Listing information is deemed reliable but not guaranteed. Cress commentary is separate from the MLS listing description. Contact Cress about a correction.
For personal, noncommercial use to identify properties you may be interested in purchasing.
