George Cress of Real Broker Email: george@cress.co (dot co) Call/Text: 212-203-5251

Stamford, CT / SOLD
65 Macarthur Lane, Unit 8Stamford, CT 06902
The buyer could have saved $4,275 in brokerage fees*
When you buy with Cress, we give you back a portion of the brokerage commission we receive.
See how the commission rebate works ↗*Estimate assumes a 2.5% buyer-agent commission and a 20% rebate. Actual savings depend on final purchase price and commission received. Based on the recorded closed price; this is a hypothetical estimate, not a statement of actual commission or rebate paid.
Sale Price$855,000ClosedNovember 1, 2021
Open house
Our Take
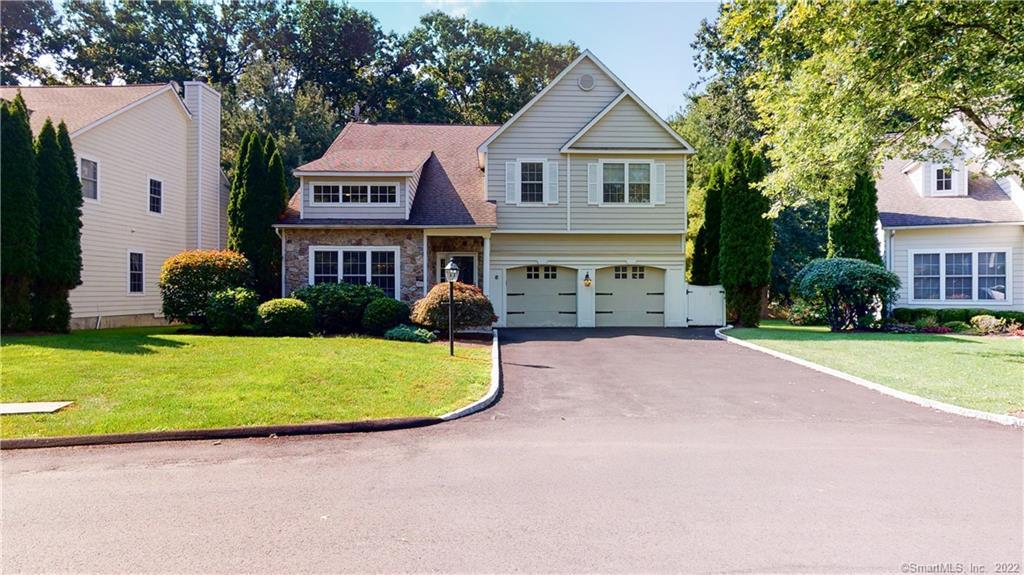
65 Macarthur Lane in Stamford is a three-bedroom, three-and-a-half-bath single-family home with a 17-foot foyer ceiling and a finished lower level. The first floor pairs a living and dining room with crown molding and wood floors, an eat-in kitchen with stainless steel appliances, and a family room with fireplace and sliders to a composite deck. Upstairs are an oversized suite, two additional bedrooms, a full bathroom, and a laundry room. The lower level includes a full bathroom and space for an office, gym, playroom, guests, or storage.
At a glance
Closed · MLS #170431585- Bedrooms
- 3
- BathroomsBaths
- 3 full / 1 half
- Square feet
- 3,320
- Year built
- 2000
- Acres
- Not provided
- Property taxes
- $13,409
July 2021-June 2022
What stands out
- 17-foot foyer ceiling
- Eat-in white kitchen with oversized pantry
- Composite deck and family room fireplace
- Two-car garage with updated half bath access
- Oversized suite with sitting area and gas fireplace
- Renovated five-piece ensuite with Carrara marble
- Finished lower level with full bathroom
- Belgian-block-lined asphalt driveway installed in 2021
Read the full listing description
LOCATION LOCATION LOCATION ...CAN'T MISS WESTOVER OPPORTUNITY: Sunshine greets you as you enter this beautiful single family home with 17ft ceiling foyer, 3 bedrooms, 3.5 baths and finished lower level. Bright and large living room and dining room with crown molding and wood floors throughout leads to the spacious eat-in white kitchen with oversized pantry and stainless steel appliances (new GE refrigerator and Bosch dishwasher). Open concept kitchen with sliders to the maintenance free composite deck and family room with fireplace make this home perfect for gatherings. First floor also features updated half bath with designer finishes and access to the 2 car garage. Upstairs retreat after a long day to the over-sized master suite complete with sitting area, 14ft trey ceilings, gas fireplace, walk-in closet and relax in the renovated 5 piece Ensuite bathroom complete with white Carrara marble finishes and airjet jacuzzi tub. Two other large bedrooms with full bathroom and laundry room complete the 2nd level. Finished lower level is perfect for a home office, gym, playroom, additional guest space, storage and the full bathroom offers endless possibilities. This Westover gem boasts numerous upgrades: wood floors throughout, Connecticut closets systems, custom roman shades, new asphalt driveway lined with Belgian block (2021),reverse osmosis and carbon filter water filtration systems. Home also offers City Water, Sewer and Trash collection, zoned Propane heat/hot water systems
Schools
- Elementary
- Per Board of Ed
- Middle
- Not provided
- High
- Per Board of Ed
Schools as reported by SmartMLS. Confirm attendance assignments with the district.
Price history
| Date | Event | Price |
|---|---|---|
| Closed price | $855,000 | |
| Original list price | $825,000 |
Intermediate price changes and previous listings may not be included.
Interested in a property like this?
Cress can help you understand the market and find currently available homes.
*Estimate: $855,000 closed price × assumed 2.5% buyer-agent commission × 20% rebate = $4,275. Actual savings depend on the final purchase price and commission Cress receives. The assumed commission is not a representation of this listing's offered or actual compensation. This is a hypothetical estimate, not a rebate paid on this sale.
Listed by Keller Williams Prestige Prop.
Cecilia Valentino
SmartMLS · Listing #170431585 · Closed
Listing data checked: Sep 26, 2026, 12:18 PM EDT.
Listing information is deemed reliable but not guaranteed. Cress commentary is separate from the MLS listing description. Contact Cress about a correction.
For personal, noncommercial use to identify properties you may be interested in purchasing.
