George Cress of Real Broker Email: george@cress.co (dot co) Call/Text: 212-203-5251

Stamford, CT / SOLD
65 Tremont AvenueStamford, CT 06906
The buyer could have saved $4,025 in brokerage fees*
When you buy with Cress, we give you back a portion of the brokerage commission we receive.
See how the commission rebate works ↗*Estimate assumes a 2.5% buyer-agent commission and a 20% rebate. Actual savings depend on final purchase price and commission received. Based on the recorded closed price; this is a hypothetical estimate, not a statement of actual commission or rebate paid.
Sale Price$805,000ClosedJanuary 22, 2023
Open house
Our Take
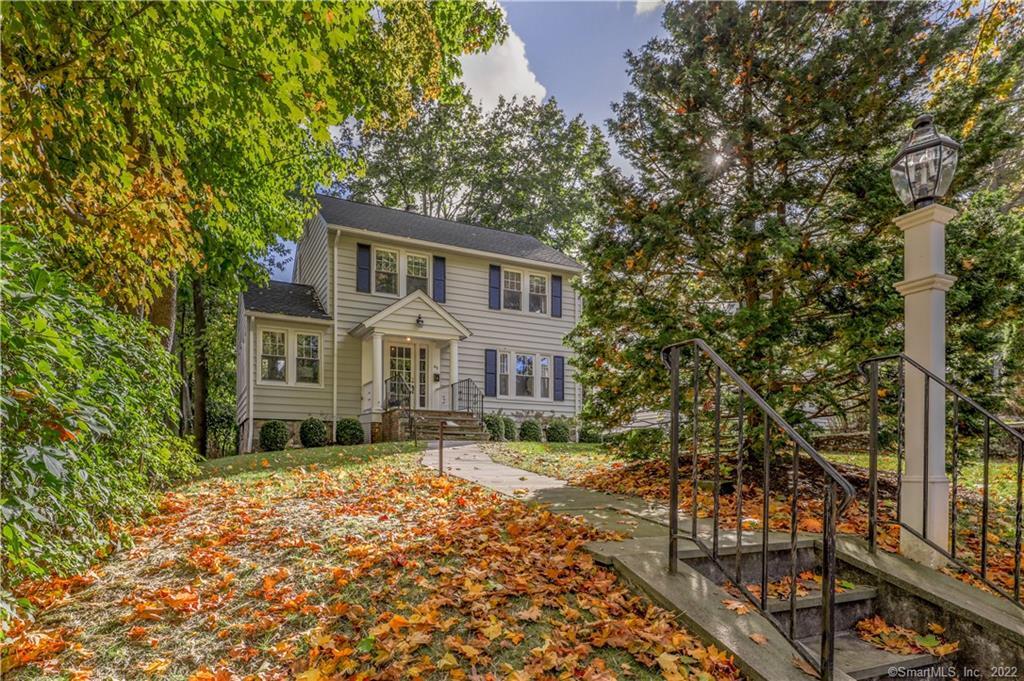
65 Tremont Avenue is a 1925 Stamford home with four bedrooms and two full and one half bath. Its original architectural elements include gleaming hardwood floors, a wood-burning fireplace with a boxed brick hearth, and an open quarter-turn staircase. The home was gutted and transformed in 2018, with work listed for the kitchen, bathrooms, air conditioning, electrical, alarm system, lighting, water heater, paint, and hardwood floors. A breakfast nook, sunroom, finished walk-out basement, gas-log fireplace, flagstone patio, and private yard round out the spaces described.
At a glance
Closed · MLS #170532059- Bedrooms
- 4
- BathroomsBaths
- 2 full / 1 half
- Square feet
- 2,984
- Year built
- 1925
- Acres
- 0.21
- Property taxes
- $8,273
July 2022-June 2023
What stands out
- Original architectural elements with 2018 updates
- Wood-burning fireplace and open quarter-turn staircase
- Cased openings connect the sunroom, dining room, and kitchen
- Kitchen with double ovens and warming oven
- Breakfast nook with built-in bench
- Primary suite with custom walk-in closet
- Finished walk-out basement with gas-log fireplace
- Flagstone patio and private yard
Read the full listing description
Best and Final TUES 11.1 @ 10:00AM. Beautifully renovated with the original architectural elements and design features you love and the updates you expect! Gutted and transformed in 2018 - bathrooms, kitchen, A/C, electric, alarm system, paint, water heater, lighting, refinished hardwood floors, finished walk-out basement, and more! Step in and you are visually wowed - gleaming hardwood floors, wood burning fireplace w/boxed brick hearth, and a splendid open quarter turn staircase with stairs on either side of the turn - all timeless features you will treasure for years to come. Large, cased openings visually extend the space with direct access to the sunroom, dining room, and kitchen. The kitchen is a dream and planned for a seasoned cook who enjoys entertaining. Everything is new - cabinets, double ovens, warming oven, range, dishwasher, refrigerator, and granite countertops. Cabinets on the perimeter walls provide the storage necessary for the resident chef to keep the area clutter-free and the flow works beautifully even with a houseful of guests. A charming breakfast nook with a built-in bench provides a space to enjoy a bite. Design meets function in the primary suite w/custom walk-in closet and a superb bathroom with frameless shower. The basement has been transformed into a beautifully designed and functioning space to relax, unwind and enjoy. Hang out by the gas log fireplace or walk out to the flagstone patio and private yard. A sun-filled home with a happy vibe!
Schools
- Elementary
- Julia A. Stark
- Middle
- Dolan
- High
- Stamford
Schools as reported by SmartMLS. Confirm attendance assignments with the district.
Price history
| Date | Event | Price |
|---|---|---|
| Closed price | $805,000 | |
| Original list price | $699,000 |
Intermediate price changes and previous listings may not be included.
Interested in a property like this?
Cress can help you understand the market and find currently available homes.
*Estimate: $805,000 closed price × assumed 2.5% buyer-agent commission × 20% rebate = $4,025. Actual savings depend on the final purchase price and commission Cress receives. The assumed commission is not a representation of this listing's offered or actual compensation. This is a hypothetical estimate, not a rebate paid on this sale.
Listed by Berkshire Hathaway NE Prop.
Shannon Drury
SmartMLS · Listing #170532059 · Closed
Listing data checked: Sep 26, 2026, 12:10 PM EDT.
Listing information is deemed reliable but not guaranteed. Cress commentary is separate from the MLS listing description. Contact Cress about a correction.
For personal, noncommercial use to identify properties you may be interested in purchasing.
