George Cress of Real Broker Email: george@cress.co (dot co) Call/Text: 212-203-5251

Stamford, CT / SOLD
66 Seaside Avenue, Unit EStamford, CT 06902
The buyer could have saved $2,438 in brokerage fees*
When you buy with Cress, we give you back a portion of the brokerage commission we receive.
See how the commission rebate works ↗*Estimate assumes a 2.5% buyer-agent commission and a 20% rebate. Actual savings depend on final purchase price and commission received. Based on the recorded closed price; this is a hypothetical estimate, not a statement of actual commission or rebate paid.
Sale Price$487,500ClosedJune 23, 2025
Open house
Our Take

66 Seaside Avenue is a three-bedroom, two-and-a-half-bath tri-level condo with an open floor plan, a large dining and living room, and sliders to a private rear-facing deck. The main level also includes an oversized eat-in kitchen and powder room. Upstairs are three bedrooms, including a primary bedroom with a wall of closets. The lower level adds a family or exercise room, laundry closet, storage and utility room, and access to the one-car garage. The home is minutes from Cove Island Park, the beach, marina, Chelsea Piers and restaurants.
At a glance
Closed · MLS #24088457- Bedrooms
- 3
- BathroomsBaths
- 2 full / 1 half
- Square feet
- 2,370
- Year built
- 1972
- Acres
- Not provided
- Property taxes
- $4,988
July 2024-June 2025
What stands out
- Tri-level layout with open floor plan
- Private deck overlooking the rear of the complex
- Oversized eat-in kitchen
- Primary bedroom with a wall of closets
- Lower-level family or exercise room
- One-car garage accessible from the lower level
- Minutes from Cove Island Park and the marina
- Sold as-is
Read the full listing description
Welcome to 66 Seaside Avenue! Perfect location minutes to Cove Island Park, Beach, Marina, Chelsea Piers and restaurants. This Spacious tri-level condo features an open floor plan, large dining room and living room with sliders leading to a private deck overlooking the quiet rear of the complex. Oversized eat-in kitchen has plenty of space to prepare your meals. A powder room is conveniently located on the main level. Upper level features a welcoming primary bedroom with a wall of closets. The primary bath features a tub/shower combination and tile floors. Bedroom 2 and 3 each have large closets and share the hall full bath with tub/shower combination. The lower level features a large family room/exercise room with sliders leading to the back of the unit. In addition, there is a laundry closet plus a storage/utility room. The one car garage is accessible from this room. Low Common charges and self-managed complex make this an attractive complex. Here is YOUR opportunity to transform this condo to your style and preference. So much potential! Condo is being sold "as is".
Schools
- Elementary
- K.T. Murphy
- Middle
- Rippowam
- High
- Stamford
Schools as reported by SmartMLS. Confirm attendance assignments with the district.
Price history
| Date | Event | Price |
|---|---|---|
| Closed price | $487,500 | |
| Original list price | $485,000 |
Intermediate price changes and previous listings may not be included.
Interested in a property like this?
Cress can help you understand the market and find currently available homes.
Nearby sold homes
View sold homes in Stamford →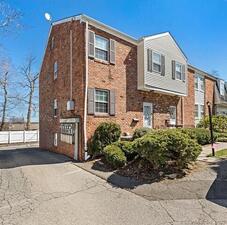 Sold 01/29/24
$482,5003 beds · 2.5 ba · 2,040 sqft · Sold66 Seaside Avenue, Unit D, Stamford, CT 06902Compass Connecticut, LLC
Sold 01/29/24
$482,5003 beds · 2.5 ba · 2,040 sqft · Sold66 Seaside Avenue, Unit D, Stamford, CT 06902Compass Connecticut, LLC
 Sold 10/11/22
$345,0002 beds · 2 ba · 2,326 sqft · Sold60 Seaside Avenue, Unit 1, Stamford, CT 06902RE/MAX Right Choice
Sold 10/11/22
$345,0002 beds · 2 ba · 2,326 sqft · Sold60 Seaside Avenue, Unit 1, Stamford, CT 06902RE/MAX Right Choice
 Sold 06/23/25
$775,0004 beds · 3.5 ba · 2,802 sqft · Sold65 Seaside Avenue, Unit 6, Stamford, CT 06902Keller Williams Prestige Prop.
Sold 06/23/25
$775,0004 beds · 3.5 ba · 2,802 sqft · Sold65 Seaside Avenue, Unit 6, Stamford, CT 06902Keller Williams Prestige Prop.
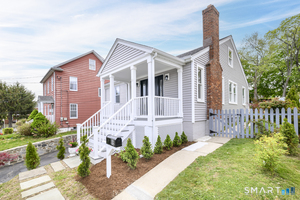 Sold 06/22/26
$739,0003 beds · 3 ba · 2,510 sqft · Sold69 Webb Avenue, Stamford, CT 06902Keller Williams Prestige Prop.
Sold 06/22/26
$739,0003 beds · 3 ba · 2,510 sqft · Sold69 Webb Avenue, Stamford, CT 06902Keller Williams Prestige Prop.
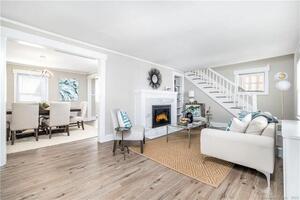 Sold 03/31/22
$535,0003 beds · 1.5 ba · 2,150 sqft · Sold25 Webb Avenue, Stamford, CT 06902Keller Williams Prestige Prop.
Sold 03/31/22
$535,0003 beds · 1.5 ba · 2,150 sqft · Sold25 Webb Avenue, Stamford, CT 06902Keller Williams Prestige Prop.
*Estimate: $487,500 closed price × assumed 2.5% buyer-agent commission × 20% rebate = $2,438. Actual savings depend on the final purchase price and commission Cress receives. The assumed commission is not a representation of this listing's offered or actual compensation. This is a hypothetical estimate, not a rebate paid on this sale.
Listed by Coldwell Banker Realty
Arlene Bubbico
SmartMLS · Listing #24088457 · Closed
Listing data checked: Sep 26, 2026, 11:56 AM EDT.
Listing information is deemed reliable but not guaranteed. Cress commentary is separate from the MLS listing description. Contact Cress about a correction.
For personal, noncommercial use to identify properties you may be interested in purchasing.
