George Cress of Real Broker Email: george@cress.co (dot co) Call/Text: 212-203-5251

Stamford, CT / SOLD
668 Glenbrook Road, Unit 30Stamford, CT 06906
The buyer could have saved $2,500 in brokerage fees*
When you buy with Cress, we give you back a portion of the brokerage commission we receive.
See how the commission rebate works ↗*Estimate assumes a 2.5% buyer-agent commission and a 20% rebate. Actual savings depend on final purchase price and commission received. Based on the recorded closed price; this is a hypothetical estimate, not a statement of actual commission or rebate paid.
Sale Price$500,000ClosedNovember 18, 2021
Open house
Our Take
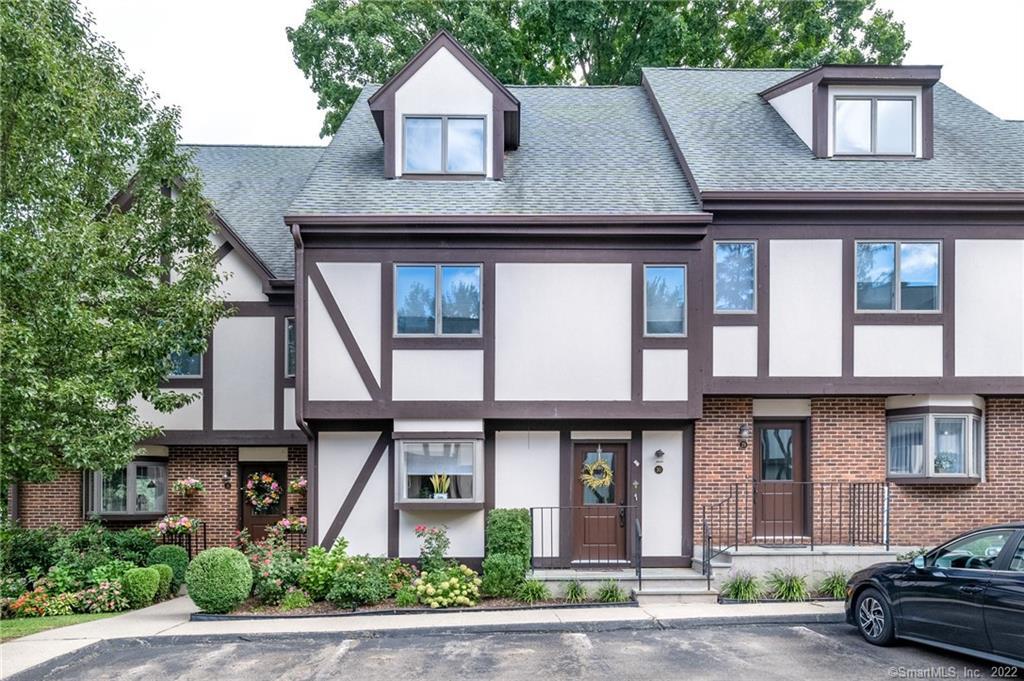
668 Glenbrook Road is a two-bedroom, tri-level townhome in the Riverwalk complex with two full baths and one powder room. Hardwood floors, an updated kitchen, and an open-concept living/dining room with a fireplace define the home. Sliders open to a private deck, while the bedroom suite includes a skylight, balcony, California Closets, and a remodeled bath with double vanity and heated tile floors. A loft, finished lower level, storage, assigned parking, and visitor spaces add flexibility. Glenbrook train, restaurants, and shops are an eight-minute walk away.
At a glance
Closed · MLS #170435380- Bedrooms
- 2
- BathroomsBaths
- 2 full / 1 half
- Square feet
- 2,021
- Year built
- 1987
- Acres
- Not provided
- Property taxes
- $7,178
July 2021-June 2022
What stands out
- Tall-cabinet kitchen with stainless steel appliances
- Open-concept living/dining room with fireplace
- Private deck with permitted grilling
- Bedroom suite with skylight and private balcony
- Remodeled bath with heated tile floors
- Loft suitable for office or study
- Finished lower level and abundant storage
- Eight-minute walk to Glenbrook train, restaurants, and shops
Read the full listing description
Beautifully updated, conveniently located, & move-in-ready: the perfect tri-level townhome awaits you in the highly sought after Riverwalk complex! Outside, beautiful Tudor style buildings with character & charm; inside, hardwood floors, updated kitchen & baths, tons of natural light, & endless opportunities. Stunning kitchen w/ tall cabinets, stainless steel appliances, & passthrough window to the dining room. Open concept living/dining room, w/ a fireplace, nearby powder room, & sliders to the private deck (YES, grilling is permitted). Master bedroom suite features soaring ceilings w/ skylight, private outdoor balcony, California Closets, & a stylish, recently remodeled bath w/ double vanity, heated tile floors, & huge shower stall. Above there is a loft space that is a perfect office, gym, nursery or study. Second floor is complete w/ a 2nd bedroom w/ ensuite bath, & a full-size washer/dryer. PLUS: finished lower level (think: family room, playroom, etc.), newer water heater, tons of storage, assigned parking in front of the unit, & plenty of visitor spots. Hidden away in an ideal location in the complex, this unit offers complete peace & quiet from street noise & has beautiful views of the surrounding greenery. You’ll love taking a stroll through the meticulously-maintained & beautifully landscaped complex with views of the pond & sounds of nature. All just an 8-minute walk to Glenbrook train (Metro North) restaurants & shops, & only a short drive to I-95 and the Merritt.
Schools
- Elementary
- Julia A. Stark
- Middle
- Dolan
- High
- Stamford
Schools as reported by SmartMLS. Confirm attendance assignments with the district.
Price history
| Date | Event | Price |
|---|---|---|
| Closed price | $500,000 | |
| Original list price | $500,000 |
Intermediate price changes and previous listings may not be included.
Interested in a property like this?
Cress can help you understand the market and find currently available homes.
*Estimate: $500,000 closed price × assumed 2.5% buyer-agent commission × 20% rebate = $2,500. Actual savings depend on the final purchase price and commission Cress receives. The assumed commission is not a representation of this listing's offered or actual compensation. This is a hypothetical estimate, not a rebate paid on this sale.
Listed by Keller Williams Prestige Prop.
Len Schwartz
SmartMLS · Listing #170435380 · Closed
Listing data checked: Sep 26, 2026, 12:18 PM EDT.
Listing information is deemed reliable but not guaranteed. Cress commentary is separate from the MLS listing description. Contact Cress about a correction.
For personal, noncommercial use to identify properties you may be interested in purchasing.
