George Cress of Real Broker Email: george@cress.co (dot co) Call/Text: 212-203-5251

Stamford, CT / SOLD
68 Saddle Rock RoadStamford, CT 06902
The buyer could have saved $60,625 in brokerage fees*
When you buy with Cress, we give you back a portion of the brokerage commission we receive.
See how the commission rebate works ↗*Estimate assumes a 2.5% buyer-agent commission and a 50% rebate. Actual savings depend on final purchase price and commission received. Based on the recorded closed price; this is a hypothetical estimate, not a statement of actual commission or rebate paid.
Sale Price$4,850,000ClosedNovember 14, 2021
Open house
Our Take
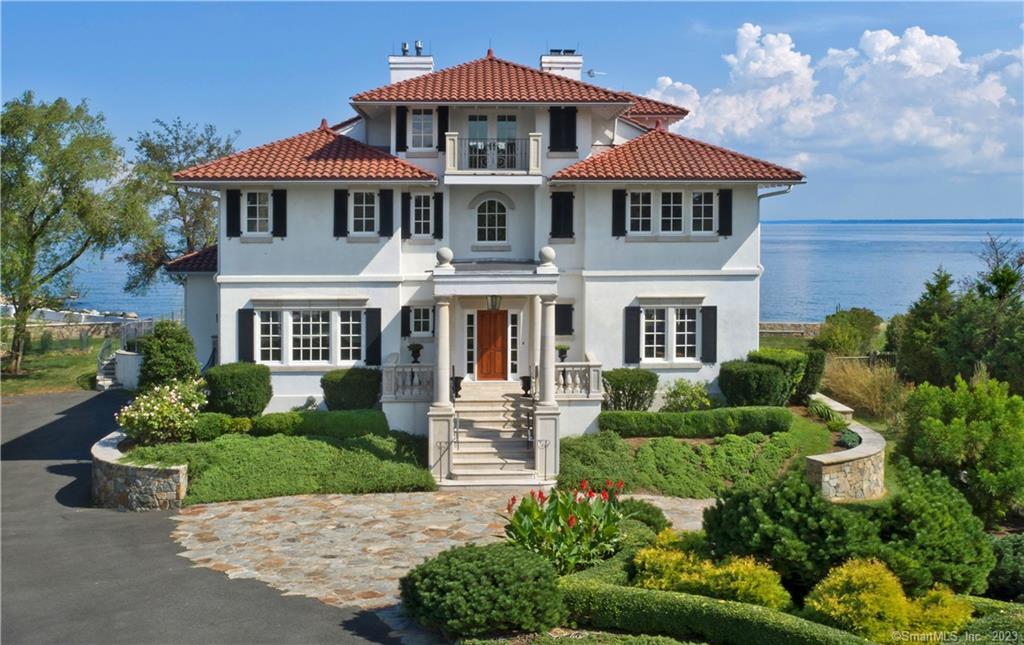
68 Saddle Rock Road in Stamford is a 2003 Shippan shoreline residence set on one acre, with views up and down Long Island Sound and a lawn extending to the sea. The main house has four bedrooms, four full baths, one half bath, three floors, west- and east-facing porticos, upper-level balconies, and a red tile roof. Inside are a three-story foyer, grand staircases, ten-foot first-floor ceilings, and a circular first-floor layout. The compound also includes a two-bedroom caretaker cottage, historic greenhouse, and three-bay carriage house.
At a glance
Closed · MLS #170434797- Bedrooms
- 4
- BathroomsBaths
- 4 full / 1 half
- Square feet
- 4,630
- Year built
- 2003
- Acres
- 0.99
- Property taxes
- $50,445
July 2021-June 2022
What stands out
- Views up and down Long Island Sound
- Lawn extending to the sea
- West- and east-facing porticos
- Upper-level balconies overlooking the water
- Signature red tile roof
- Three-story foyer with grand staircases
- Ten-foot first-floor ceilings
- Ocean-side primary suite with Carrara marble bath
Read the full listing description
This architectural masterpiece of the Shippan shoreline was constructed in 2003 on one acre of the former Faye Dunaway estate, reimagining the old world charm of its Mediterranean antecedent yet designed to the highest standards for today's luxury lifestyle. With commanding views up and down Long Island Sound and gracious lawn that stretches to the sea, the main residence features three floors of understated elegance that are FEMA-compliant. (The compound includes two out-buildings: a two-bedroom caretaker cottage with historic greenhouse and a three-bay carriage house.) An entry portico facing west is balanced by an open-air portico on the east overlooking the water, with layers of balconies extending from the upper floors, rising to a corbeled overhanging roof line and signature red tile roof. With maintenance considerations uppermost in mind, cast limestone detailing enhances the stucco exterior, from the lintels and sills that define the custom mahogany windows, to the porticos and terraces with balustrades. Custom steel grill work further elaborates the exterior. Come inside and be dazzled by a three-story foyer w grand staircases. It introduces a circular flow around the first floor with its ten-foot ceilings and exquisitely appointed rooms. The 2nd floor features a stunning ocean-side master suite with Carrara marble bath; its adjoining sitting room with fireplace takes pride of place in the center of the residence with a large balcony over the east portico...
Schools
- Elementary
- Per Board of Ed
- Middle
- Per Board of Ed
- High
- Stamford
Schools as reported by SmartMLS. Confirm attendance assignments with the district.
Price history
| Date | Event | Price |
|---|---|---|
| Closed price | $4,850,000 | |
| Original list price | $5,500,000 |
Intermediate price changes and previous listings may not be included.
Interested in a property like this?
Cress can help you understand the market and find currently available homes.
*Estimate: $4,850,000 closed price × assumed 2.5% buyer-agent commission × 50% rebate = $60,625. Actual savings depend on the final purchase price and commission Cress receives. The assumed commission is not a representation of this listing's offered or actual compensation. This is a hypothetical estimate, not a rebate paid on this sale.
Listed by William Pitt Sotheby's Int'l
Joelle Bentley
SmartMLS · Listing #170434797 · Closed
Listing data checked: Sep 26, 2026, 12:18 PM EDT.
Listing information is deemed reliable but not guaranteed. Cress commentary is separate from the MLS listing description. Contact Cress about a correction.
For personal, noncommercial use to identify properties you may be interested in purchasing.
