George Cress of Real Broker Email: george@cress.co (dot co) Call/Text: 212-203-5251

Stamford, CT / SOLD
69 Laurel Ledge RoadStamford, CT 06903
The buyer could have saved $4,323 in brokerage fees*
When you buy with Cress, we give you back a portion of the brokerage commission we receive.
See how the commission rebate works ↗*Estimate assumes a 2.5% buyer-agent commission and a 20% rebate. Actual savings depend on final purchase price and commission received. Based on the recorded closed price; this is a hypothetical estimate, not a statement of actual commission or rebate paid.
Sale Price$864,500ClosedOctober 26, 2021
Open house
Our Take
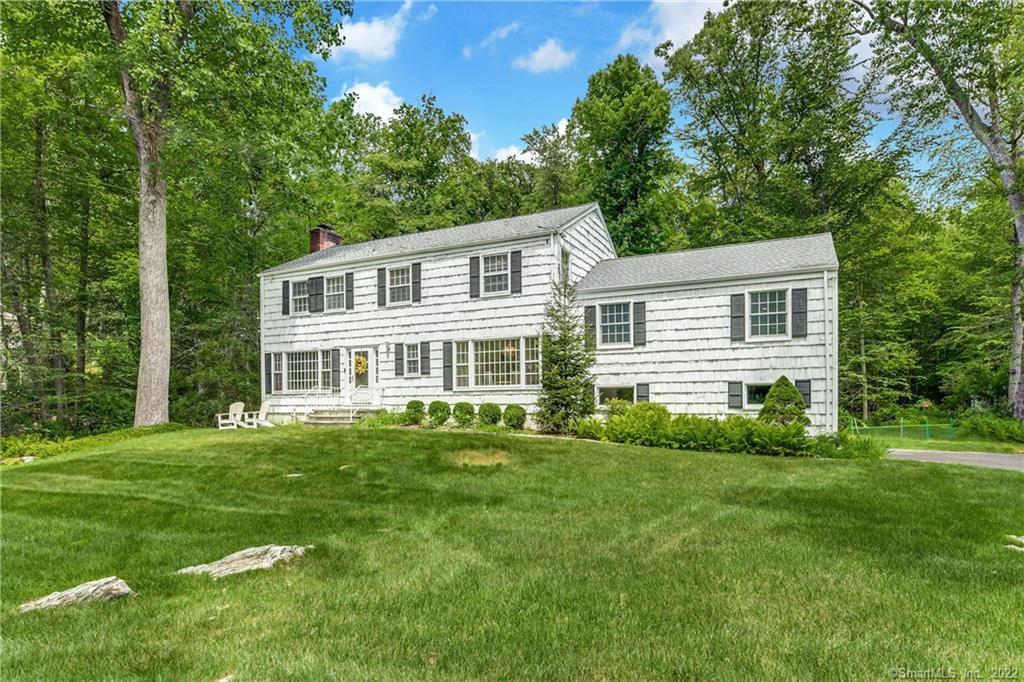
69 Laurel Ledge Road is a 1959 center-hall colonial in North Stamford’s Laurel Ledge private enclave, entered through stone pillars. The home has five bedrooms and three full and one half bath. Its first floor includes a foyer, living room with fireplace, dining room, powder room, and enclosed sunroom leading to a 2021 deck. The 2021 kitchen has a center island, eat-in area, smart appliances, and quartz countertops. Upstairs are four bedrooms, including a master suite; the basement adds laundry, storage, and a possible guest room or office with a bathroom.
At a glance
Closed · MLS #170420542- Bedrooms
- 5
- BathroomsBaths
- 3 full / 1 half
- Square feet
- 4,810
- Year built
- 1959
- Acres
- 1.34
- Property taxes
- $11,515
July 2021-June 2022
What stands out
- Stone-pillared entrance to Laurel Ledge enclave
- Living room with fireplace and enclosed sunroom
- 2021 kitchen with island and quartz countertops
- Sunroom leading to a 2021 deck
- Four upstairs bedrooms, including a master suite
- Basement laundry, cedar closet, and storage
- Possible basement guest room or private office
- Fenced-in association pool
Read the full listing description
Location, location! Stone pillars mark the entrance to the desirable Laurel Ledge private enclave of homes in North Stamford where this classic and light-filled center hall colonial with exceptional curb appeal is located. The first floor features a foyer, large living room w/ fireplace, dining room, powder room, enclosed sunroom that leads to a brand new deck and magnificent backyard w/ shed. Beautifully updated kitchen (2021) with center island, sunny eat-in area, smart appliances, quartz countertops. A few steps from the kitchen is an updated spacious family room with new windows. The second floor features 3 bedrooms and a full bath, plus the master suite with a walk-in closet and bathroom, hardwood floors throughout. In addition to the 4 generous upstairs bedrooms, the basement has laundry room, cedar closet, possible au-pair/guest bedroom/private office and bathroom, plus lots of storage space. A fenced-in association pool completes this perfect home. New roof (2021), new deck (2021), all new smart appliances/thermostats/cameras/doorbell, partially new A/C equipment (1/3 zones).
Schools
- Elementary
- Per Board of Ed
- Middle
- Per Board of Ed
- High
- Per Board of Ed
Schools as reported by SmartMLS. Confirm attendance assignments with the district.
Price history
| Date | Event | Price |
|---|---|---|
| Closed price | $864,500 | |
| Original list price | $929,000 |
Intermediate price changes and previous listings may not be included.
Interested in a property like this?
Cress can help you understand the market and find currently available homes.
*Estimate: $864,500 closed price × assumed 2.5% buyer-agent commission × 20% rebate = $4,323. Actual savings depend on the final purchase price and commission Cress receives. The assumed commission is not a representation of this listing's offered or actual compensation. This is a hypothetical estimate, not a rebate paid on this sale.
Listed by Brown Harris Stevens
Ana Figueiredo
SmartMLS · Listing #170420542 · Closed
Listing data checked: Sep 26, 2026, 12:19 PM EDT.
Listing information is deemed reliable but not guaranteed. Cress commentary is separate from the MLS listing description. Contact Cress about a correction.
For personal, noncommercial use to identify properties you may be interested in purchasing.
