George Cress of Real Broker Email: george@cress.co (dot co) Call/Text: 212-203-5251

Stamford, CT / SOLD
701 Stillwater RoadStamford, CT 06902
The buyer could have saved $3,200 in brokerage fees*
When you buy with Cress, we give you back a portion of the brokerage commission we receive.
See how the commission rebate works ↗*Estimate assumes a 2.5% buyer-agent commission and a 20% rebate. Actual savings depend on final purchase price and commission received. Based on the recorded closed price; this is a hypothetical estimate, not a statement of actual commission or rebate paid.
Sale Price$640,000ClosedJanuary 10, 2023
Open house
Our Take
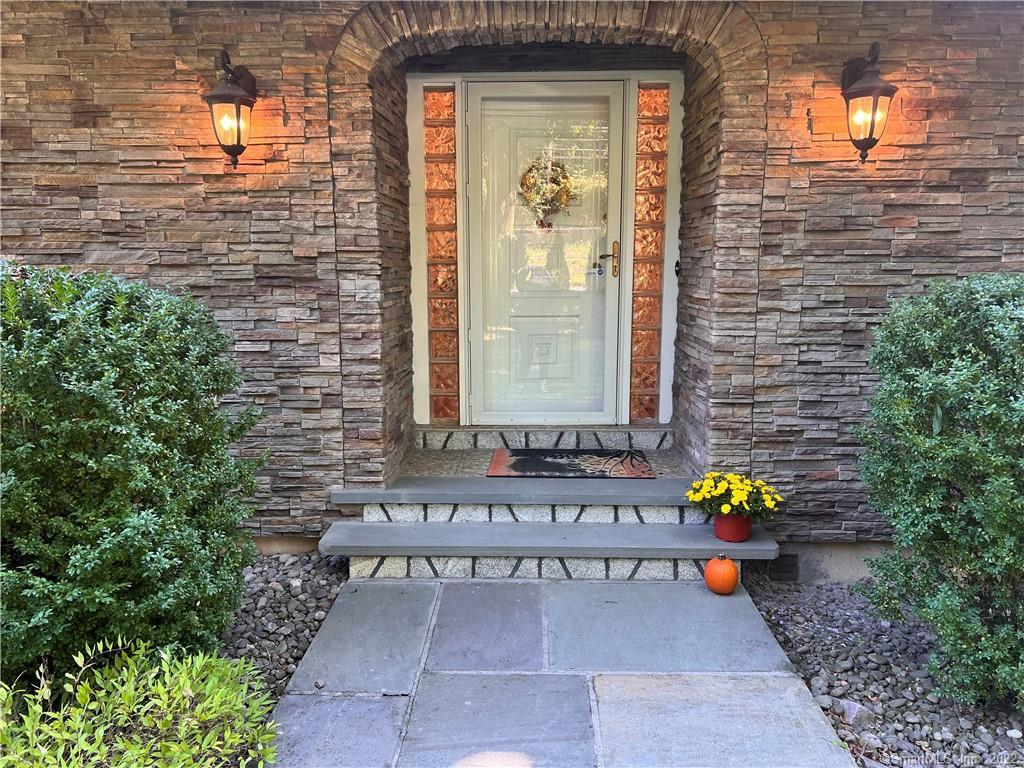
701 Stillwater Road is a one-level ranch on a tree-lined corner property, with a stone-front exterior and a tiled entry hall. The main level includes a living room and dining room with hardwood floors, an eat-in kitchen opening to a new deck, three bedrooms, and two full bathrooms. A naturally lit lower level adds a family room, second fireplace, flexible open space, laundry, and yard access. The property also has central air conditioning, an oversized two-car garage, and a recently paved driveway.
At a glance
Closed · MLS #170526360- Bedrooms
- 3
- BathroomsBaths
- 2 full / 0 half
- Square feet
- 2,872
- Year built
- 1968
- Acres
- 0.56
- Property taxes
- $10,069
July 2022-June 2023
What stands out
- Tree-lined corner property with stone-front exterior
- Eat-in kitchen opening to a new deck
- Primary bedroom with en suite bathroom
- Naturally lit lower level with second fireplace
- Flexible lower-level family room, office, gym, or guest space
- Laundry room with newer washer and dryer
- Oversized two-car garage with remote
- Central air conditioning and newer garage doors
Read the full listing description
Easy 1 level ranch living in pristine condition! Massive lower level Fam Rm w WBFPL. Home sits on a corner tree lined property w stone front face. Tiled entry hall w ice block windows encases the front door. Large LR w WBFPL w HW flrs. Bright FDR w HW flrs and modern windows. Substantial size eat-in-kitchen including S/S appl and leads to new deck. Main bth includes new tiled floors, vanity section, bathtub and a linen closet. The lrg sized primary bedroom has HW flrs, plenty of light w En suite full bathroom. 2 nice size bedrooms w HW flrs complete the main level. The LL is filled with natural light, 2nd FPL and access to level yard. The open floor plan can be used as a FamRm/office/gym/guest room. The Laundry room has newer W/D, sink and plenty of cabinets. A 7x5 bonus room can be used as 3rd bath, wine cellar or storage. Room for kitchenette. Oversized 2 car garage w remote. Recent paved driveway fits plenty of cars. The home also boasts CAC; a new water heater (2019); new Anderson Windows (2019); newer garage doors; recently paved driveway; new gutters; new radon system; roof 15 yrs old. Freshly painted main floor common area. Home sits on part no floodzone risk (X) and part slight risk ( AE) due to brook. No flood issues in 28 yrs or claims. With same ins comp 28 yrs. $1500 annual flood ins paid in Nov 2021. All on a tree lined 1/2 acre+, property. Home close to parks/golf/tennis/schools/shops/hospital/ Greenwich border. Your ranch dream home awaits you!
Schools
- Elementary
- Per Board of Ed
- Middle
- Not provided
- High
- Per Board of Ed
Schools as reported by SmartMLS. Confirm attendance assignments with the district.
Price history
| Date | Event | Price |
|---|---|---|
| Closed price | $640,000 | |
| Original list price | $789,000 |
Intermediate price changes and previous listings may not be included.
Interested in a property like this?
Cress can help you understand the market and find currently available homes.
*Estimate: $640,000 closed price × assumed 2.5% buyer-agent commission × 20% rebate = $3,200. Actual savings depend on the final purchase price and commission Cress receives. The assumed commission is not a representation of this listing's offered or actual compensation. This is a hypothetical estimate, not a rebate paid on this sale.
Listed by Berkshire Hathaway NE Prop.
Tina Angelos
SmartMLS · Listing #170526360 · Closed
Listing data checked: Sep 26, 2026, 12:10 PM EDT.
Listing information is deemed reliable but not guaranteed. Cress commentary is separate from the MLS listing description. Contact Cress about a correction.
For personal, noncommercial use to identify properties you may be interested in purchasing.
