George Cress of Real Broker Email: george@cress.co (dot co) Call/Text: 212-203-5251

Stamford, CT / SOLD
708 Hunting Ridge RoadStamford, CT 06903
The buyer could have saved $8,213 in brokerage fees*
When you buy with Cress, we give you back a portion of the brokerage commission we receive.
See how the commission rebate works ↗*Estimate assumes a 2.5% buyer-agent commission and a 30% rebate. Actual savings depend on final purchase price and commission received. Based on the recorded closed price; this is a hypothetical estimate, not a statement of actual commission or rebate paid.
Sale Price$1,095,000ClosedOctober 25, 2021
Open house
Our Take
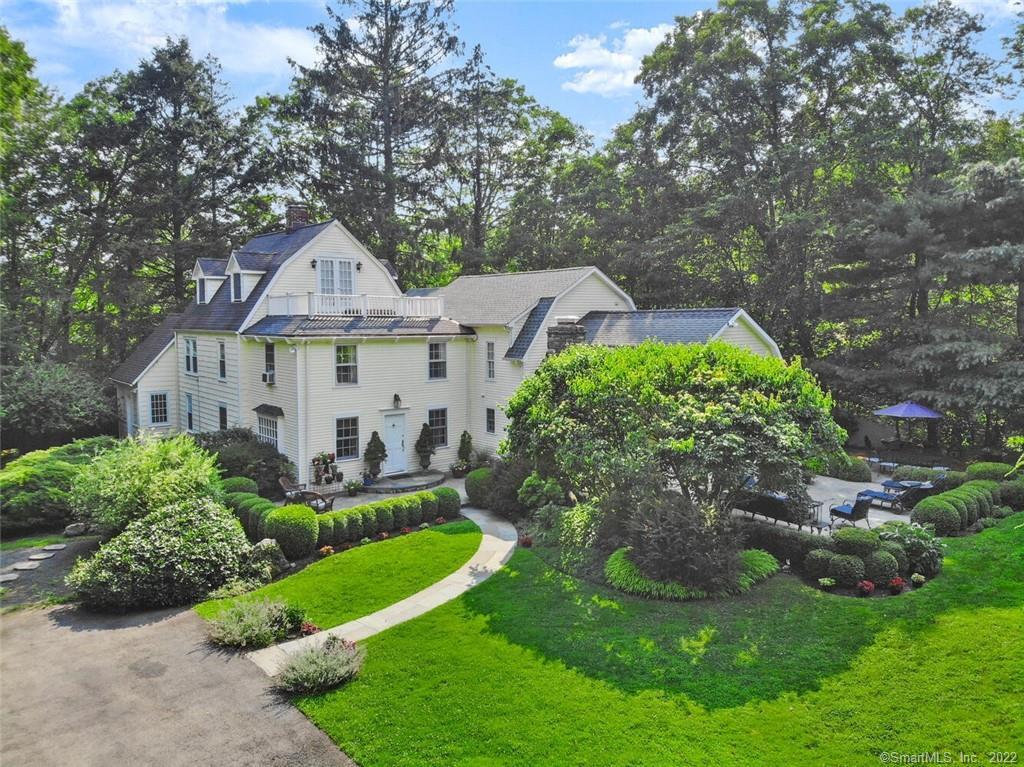
708 Hunting Ridge Road in Stamford is a 1927 home with five bedrooms on one acre. A long driveway runs behind towering trees and a classic stone wall. Inside, the first level has hardwood floors, exposed beams and brick, plus living and dining rooms with a fireplace, a private rear office, and a kitchen with stainless-steel appliances, white cabinetry, a curved island and breakfast area. Additional spaces include a third-level gym, guest bedroom and balcony, along with a lower-level media room. The grounds include a shed that doubles as a guest house or overflow area.
At a glance
Closed · MLS #170417229- Bedrooms
- 5
- BathroomsBaths
- 4 full / 1 half
- Square feet
- 4,648
- Year built
- 1927
- Acres
- 1
- Property taxes
- $12,784
July 2021-June 2022
What stands out
- Long driveway behind trees and stone wall
- Hardwood floors with exposed beams and brick
- Living and dining rooms with fireplace
- Private rear home office
- Kitchen with curved island and breakfast area
- Third-level gym, guest bedroom and balcony
- Lower-level media room
- Large shed usable as guest house or overflow area
Read the full listing description
Tucked away at the end of a long driveway hidden behind towering trees and a classic stone wall, this massive and uniquely designed five bedroom, five-bath family home combines elegance and modern design with the coziness and comfort of a cabin retreat. The hotel-like accommodations include a massive living room and dining room with a fireplace, as well as a home office that offers plenty of privacy in the rear of the home. Beautiful hardwood floors run throughout the first level, along with gorgeous exposed wooden beams and splashes of exposed brick that give the house a warm, rustic vibe. A huge kitchen with stainless steel appliances, vibrant white cabinets, an elegant curved island countertop, and an eat-in breakfast area sits at the heart of the floorplan, across from a spacious family room with a second fireplace and access to the front patio. Four bedrooms and three bathrooms occupy the second level, including the master bedroom with its own walk-in closet and master bath featuring luxurious tilework and a glass-encased shower. The third level is just as impressive, thanks to an open gym area with four closets, a full bathroom, guest bedroom, and a balcony overlooking the property. On the lower level, finally, you’ll find a giant media room to build the home theater of your dreams, or give the kids more room to play. The grounds also include a large shed that doubles as a guest house or an overflow area for when you’re hosting a large crowd.
Schools
- Elementary
- Northeast
- Middle
- Turn of River
- High
- Westhill
Schools as reported by SmartMLS. Confirm attendance assignments with the district.
Price history
| Date | Event | Price |
|---|---|---|
| Closed price | $1,095,000 | |
| Original list price | $1,095,000 |
Intermediate price changes and previous listings may not be included.
Interested in a property like this?
Cress can help you understand the market and find currently available homes.
*Estimate: $1,095,000 closed price × assumed 2.5% buyer-agent commission × 30% rebate = $8,213. Actual savings depend on the final purchase price and commission Cress receives. The assumed commission is not a representation of this listing's offered or actual compensation. This is a hypothetical estimate, not a rebate paid on this sale.
Listed by Compass Connecticut, LLC
Chris Carozza
SmartMLS · Listing #170417229 · Closed
Listing data checked: Sep 26, 2026, 12:19 PM EDT.
Listing information is deemed reliable but not guaranteed. Cress commentary is separate from the MLS listing description. Contact Cress about a correction.
For personal, noncommercial use to identify properties you may be interested in purchasing.
