George Cress of Real Broker Email: george@cress.co (dot co) Call/Text: 212-203-5251

Stamford, CT / SOLD
71 Barnes RoadStamford, CT 06902
The buyer could have saved $4,759 in brokerage fees*
When you buy with Cress, we give you back a portion of the brokerage commission we receive.
See how the commission rebate works ↗*Estimate assumes a 2.5% buyer-agent commission and a 20% rebate. Actual savings depend on final purchase price and commission received. Based on the recorded closed price; this is a hypothetical estimate, not a statement of actual commission or rebate paid.
Sale Price$951,800ClosedOctober 1, 2023
Open house
Our Take
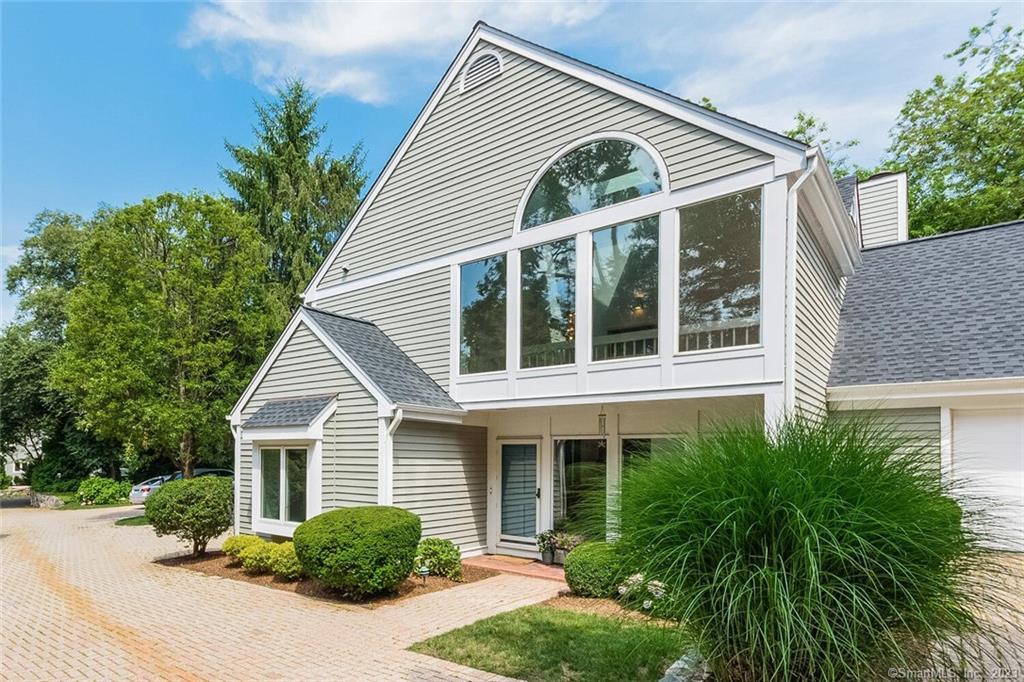
71 Barnes Road is a two-bedroom, two-and-a-half-bath condominium in Stamford’s Heatherwood community, renovated in 2017 with an open floor plan, new oak floors, and a 25-foot foyer with floor-to-ceiling glass and limestone flooring. The home includes a custom eat-in kitchen with Brazilian Blue-Pearl granite, Wolf appliances, and Sub-Zero refrigeration, plus a wood-burning fireplace, wet bar, sunroom, brick patio, and grilling area. Community amenities include a pool, tennis court, pickleball court, clubhouse, and landscaped grounds. Train travel to the New York metropolitan area is under an hour.
At a glance
Closed · MLS #170565622- Bedrooms
- 2
- BathroomsBaths
- 2 full / 1 half
- Square feet
- 2,703
- Year built
- 1987
- Acres
- Not provided
- Property taxes
- $14,595
July 2023-June 2024
What stands out
- Floor-to-ceiling glass and limestone foyer
- Brazilian Blue-Pearl granite kitchen with Wolf and Sub-Zero appliances
- Wood-burning fireplace with remodeled wet bar
- Sunroom opening to brick patio and grilling area
- Primary suite with vaulted ceilings, loft, and covered-deck walkout
- Primary bathroom with marble double sinks and jetted tub
- Pool, tennis, pickleball, and clubhouse amenities
- Landscaped grounds with access to a secret garden
Read the full listing description
Heatherwood is one of Stamford's most in-demand luxury condo community offering effortless living with fabulous amenities! This unit was completely renovated in 2017 and is absolutely "move-in ready"!. The high-end home features floor to ceiling glass windows in the 25' soaring ceiling foyer with limestone flooring, an easy-flow open floor plan with new Oak floors throughout. The remodeled custom eat-in kitchen features Brazilian Blue-Pearl Granite countertops, Wolf Appliances, SubZero, and premier lighting. In the heart of the home, a wood-burning fireplace with remodeled Wet Bar featuring glass subway tile backsplash, built-ins, and skylights. There’s a sunroom with walkout to brick patio and grilling area in back. The renovated luxurious primary suite has vaulted ceilings, new skylights, a spacious loft, 2 walk-in closets, private walkout to a covered deck. The remodeled, over-sized bathroom features marble double sinks, jetted tub, premium fixtures, multi handheld sprayers in shower, and separate WC. Mature, lush landscaping surrounds this private, tranquil enclave with steps to a "secret garden", a newly renovated Pool, Tennis Court, Pickleball, and Clubhouse offer seasonal FUN and plenty of activity! Stamford is under an hour by train to the great NYC Metropolitan area. Conveniently located to train, shopping, international restaurants, cultural, educational, & artistic opportunities. HIGHEST & BEST OFFERS BY 5pm TUES.7/18- NO ESCALATION CLAUSES.
Schools
- Elementary
- Stillmeadow
- Middle
- Cloonan
- High
- Westhill
Schools as reported by SmartMLS. Confirm attendance assignments with the district.
Price history
| Date | Event | Price |
|---|---|---|
| Closed price | $951,800 | |
| Original list price | $879,000 |
Intermediate price changes and previous listings may not be included.
Interested in a property like this?
Cress can help you understand the market and find currently available homes.
*Estimate: $951,800 closed price × assumed 2.5% buyer-agent commission × 20% rebate = $4,759. Actual savings depend on the final purchase price and commission Cress receives. The assumed commission is not a representation of this listing's offered or actual compensation. This is a hypothetical estimate, not a rebate paid on this sale.
Listed by William Raveis Real Estate
Deborah Burnaman
SmartMLS · Listing #170565622 · Closed
Listing data checked: Sep 26, 2026, 12:05 PM EDT.
Listing information is deemed reliable but not guaranteed. Cress commentary is separate from the MLS listing description. Contact Cress about a correction.
For personal, noncommercial use to identify properties you may be interested in purchasing.
