George Cress of Real Broker Email: george@cress.co (dot co) Call/Text: 212-203-5251

Stamford, CT / SOLD
71 Clovelly RoadStamford, CT 06902
The buyer could have saved $2,980 in brokerage fees*
When you buy with Cress, we give you back a portion of the brokerage commission we receive.
See how the commission rebate works ↗*Estimate assumes a 2.5% buyer-agent commission and a 20% rebate. Actual savings depend on final purchase price and commission received. Based on the recorded closed price; this is a hypothetical estimate, not a statement of actual commission or rebate paid.
Sale Price$596,000ClosedJanuary 31, 2022
Open house
Our Take
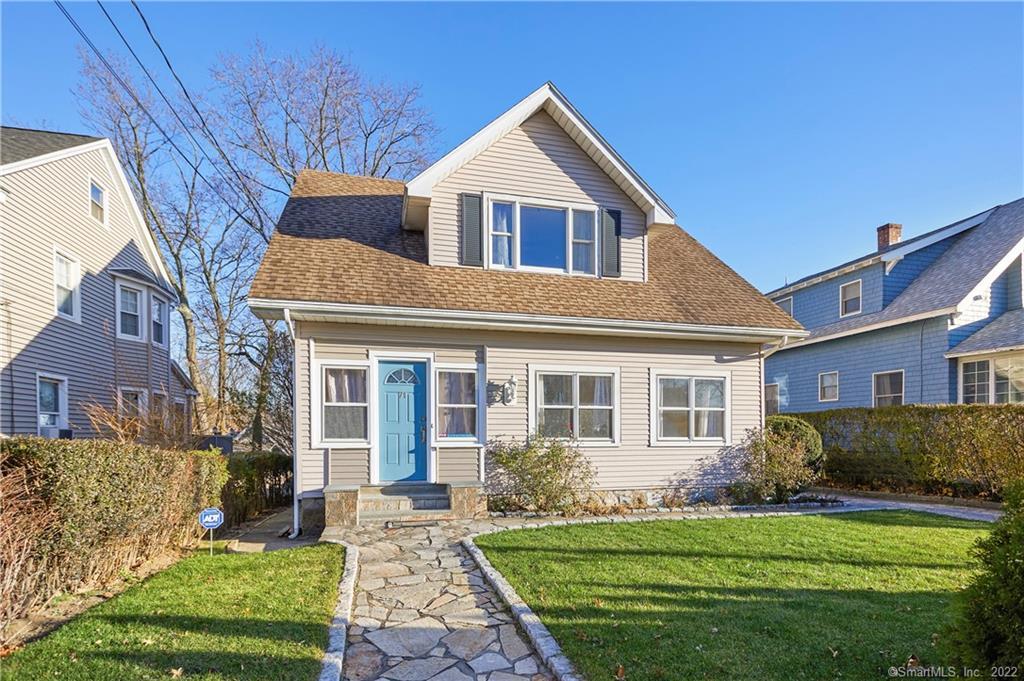
71 Clovelly Road is a 1918-built, three-bedroom, two-full-bath home in Stamford’s Glenbrook neighborhood. High ceilings, hardwood floors, oversized windows, and hand-crafted millwork are featured throughout the layout. The main level includes living and dining rooms, an eat-in kitchen with stainless steel appliances and granite countertops, and a full bathroom. Upstairs are three bedrooms, including a main bedroom with a walk-in closet and dressing room, plus a second full bathroom. A walk-out basement, three-seasons porch, deck, and backyard add distinct spaces for storage, laundry, and outdoor use.
At a glance
Closed · MLS #170456962- Bedrooms
- 3
- BathroomsBaths
- 2 full / 0 half
- Square feet
- 1,485
- Year built
- 1918
- Acres
- 0.17
- Property taxes
- $7,365
July 2021-June 2022
What stands out
- High ceilings and hand-crafted millwork
- Hardwood floors and oversized windows
- Eat-in kitchen with stainless steel appliances
- Dining room with a corner cabinet
- Main bedroom with walk-in closet and dressing room
- Two additional bedrooms with closet storage
- Walk-out basement with storage and laundry area
- Three-seasons porch, deck, and backyard
Read the full listing description
Bursting with character, this 3 bedroom charmer in the heart of Glenbrook is ready to be loved by its new family. High ceilings, hardwood floors, and oversized windows framed by hand-crafted millwork lead you throughout the home’s functional, sun drenched layout. The main level includes an expansive living room, spacious dining room with a corner cabinet, an eat-in kitchen with stainless steel appliances and granite countertops, and a full bathroom. Upstairs, you’ll find the generously sized main bedroom with a walk-in closet and dressing room. Down the hall is another spacious bedroom with a walk-in closet, a third bedroom with a California hall closet, and a full bathroom. The walk-out basement offers plenty of storage space and a trendy laundry area. Relax with a book or take an afternoon nap in your delightful 3-seasons porch, BBQ on the deck, or lounge in the backyard; there are plenty of spaces to unwind! Stamford’s large array of shops, restaurants, and cafe’s are within easy reach along with public transport options and close proximity to I-95 and MetroNorth. Welcome home!
Schools
- Elementary
- Julia A. Stark
- Middle
- Dolan
- High
- Stamford
Schools as reported by SmartMLS. Confirm attendance assignments with the district.
Price history
| Date | Event | Price |
|---|---|---|
| Closed price | $596,000 | |
| Original list price | $549,000 |
Intermediate price changes and previous listings may not be included.
Interested in a property like this?
Cress can help you understand the market and find currently available homes.
*Estimate: $596,000 closed price × assumed 2.5% buyer-agent commission × 20% rebate = $2,980. Actual savings depend on the final purchase price and commission Cress receives. The assumed commission is not a representation of this listing's offered or actual compensation. This is a hypothetical estimate, not a rebate paid on this sale.
Listed by Keller Williams Prestige Prop.
Jodi Boxer
SmartMLS · Listing #170456962 · Closed
Listing data checked: Sep 26, 2026, 12:16 PM EDT.
Listing information is deemed reliable but not guaranteed. Cress commentary is separate from the MLS listing description. Contact Cress about a correction.
For personal, noncommercial use to identify properties you may be interested in purchasing.
