George Cress of Real Broker Email: george@cress.co (dot co) Call/Text: 212-203-5251

Stamford, CT / SOLD
710 Hope Street, Unit 1Stamford, CT 06907
The buyer could have saved $3,750 in brokerage fees*
When you buy with Cress, we give you back a portion of the brokerage commission we receive.
See how the commission rebate works ↗*Estimate assumes a 2.5% buyer-agent commission and a 20% rebate. Actual savings depend on final purchase price and commission received. Based on the recorded closed price; this is a hypothetical estimate, not a statement of actual commission or rebate paid.
Sale Price$750,000ClosedDecember 3, 2024
Open house
Our Take

710 Hope Street is a tri-level Stamford townhome with three bedrooms and three-and-a-half baths. The main level includes a custom kitchen with Jenn-Air appliances, a dining room with pantry, a great room with high ceilings and a gas fireplace, a powder room, laundry closet, and one bedroom with an ensuite marble bath. All three bedrooms have ensuite marble baths. The primary suite adds a Jacuzzi tub, gas fireplace, walk-in closet, and access to a private patio and fenced backyard. A lower-level bonus room provides flexible space for an office, gym, or playroom.
At a glance
Closed · MLS #24049301- Bedrooms
- 3
- BathroomsBaths
- 3 full / 1 half
- Square feet
- 2,503
- Year built
- 2007
- Acres
- Not provided
- Property taxes
- $9,667
July 2024-June 2025
What stands out
- Jenn-Air kitchen with gas range and granite countertops
- Great room with high ceilings and gas fireplace
- Three bedrooms with ensuite marble baths
- Primary suite with Jacuzzi tub and private patio
- Lower-level bonus room for office, gym, or playroom
- Hardwood floors with inlay details and custom built-ins
- Fenced backyard adjoining the primary suite patio
Read the full listing description
Discover this spectacular tri-level townhome nestled in the heart of Springdale, offering an impressive blend of luxury and convenience. Featuring 3 bedrooms and 3.5 baths, this home boasts a custom gourmet kitchen outfitted with Jenn-Air appliances including gas range, granite countertops, tumbled marble backsplash, and a built-in microwave oven. The kitchen seamlessly opens to a spacious great room with soaring ceilings, a cozy gas fireplace, and a built-in sound system, perfect for entertaining. Adjacent is a charming dining room with a pantry for added storage. On the main level, you'll find a powder room, a convenient laundry closet, and a bedroom with an ensuite marble bath. Each of the three bedrooms features ensuite marble baths, with the primary suite showcasing a luxurious full bath with a Jacuzzi tub, gas fireplace, expansive walk-in closet, and French doors leading to a private patio and fenced backyard. The lower level offers a versatile bonus room that could serve as a gym, playroom, or office. Rich hardwood floors with intricate inlay details, custom built-ins, trim, and moldings enhance the home's timeless elegance, Iotty smart wifi switches, abundant storage throughout including a massive attic. Outside, the exceptional masonry and stonework elevate the exterior's curb appeal. Plus, enjoy the convenience of walking to the Springdale train station, shops, and restaurants-without the burden of association fees. This one-of-a-kind townhome won't last long
Schools
- Elementary
- Per Board of Ed
- Middle
- Per Board of Ed
- High
- Per Board of Ed
Schools as reported by SmartMLS. Confirm attendance assignments with the district.
Price history
| Date | Event | Price |
|---|---|---|
| Closed price | $750,000 | |
| Original list price | $725,000 |
Intermediate price changes and previous listings may not be included.
Interested in a property like this?
Cress can help you understand the market and find currently available homes.
Nearby sold homes
View sold homes in Stamford → Sold 04/13/22
$509,0003 beds · 2 ba · 1,295 sqft · Sold17 Chatfield Street, Stamford, CT 06907William Raveis Real Estate
Sold 04/13/22
$509,0003 beds · 2 ba · 1,295 sqft · Sold17 Chatfield Street, Stamford, CT 06907William Raveis Real Estate
 Sold 04/30/24
$630,0003 beds · 2 ba · 2,010 sqft · Sold23 Chatfield Street, Stamford, CT 06907BHGRE Shore & Country
Sold 04/30/24
$630,0003 beds · 2 ba · 2,010 sqft · Sold23 Chatfield Street, Stamford, CT 06907BHGRE Shore & Country
 Sold 12/07/25
$660,0003 beds · 3.5 ba · 2,100 sqft · Sold31 Chatfield Street, Stamford, CT 06907Real Broker CT, LLC
Sold 12/07/25
$660,0003 beds · 3.5 ba · 2,100 sqft · Sold31 Chatfield Street, Stamford, CT 06907Real Broker CT, LLC
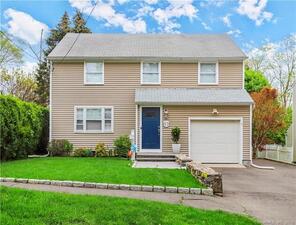 Sold 07/17/22
$820,0004 beds · 2.5 ba · 2,054 sqft · Sold57 Edgewood Avenue, Stamford, CT 06907Houlihan Lawrence
Sold 07/17/22
$820,0004 beds · 2.5 ba · 2,054 sqft · Sold57 Edgewood Avenue, Stamford, CT 06907Houlihan Lawrence
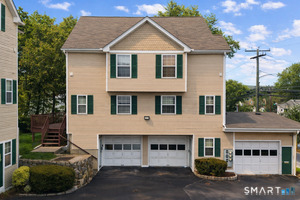 Sold 05/25/26
$525,0002 beds · 1.5 ba · 1,100 sqft · Sold680 Hope Street, Unit 12, Stamford, CT 06907Houlihan Lawrence
Sold 05/25/26
$525,0002 beds · 1.5 ba · 1,100 sqft · Sold680 Hope Street, Unit 12, Stamford, CT 06907Houlihan Lawrence
*Estimate: $750,000 closed price × assumed 2.5% buyer-agent commission × 20% rebate = $3,750. Actual savings depend on the final purchase price and commission Cress receives. The assumed commission is not a representation of this listing's offered or actual compensation. This is a hypothetical estimate, not a rebate paid on this sale.
Listed by Keller Williams Prestige Prop.
Max Dober
SmartMLS · Listing #24049301 · Closed
Listing information is deemed reliable but not guaranteed. Cress commentary is separate from the MLS listing description. Contact Cress about a correction.
For personal, noncommercial use to identify properties you may be interested in purchasing.
